
2210 FOREST FLOOR COURT, ROSENBERG, TX 77471
Homes for sale in Rosenberg.
Homes for sale in 77471.
2210 Forest Floor Court
Rosenberg, TX 77471
List Price$315,000
Listing #23527480
5
Bedrooms
2 full, 1 partial
Bathrooms
3,117
Square Feet
House
Type
About This Property
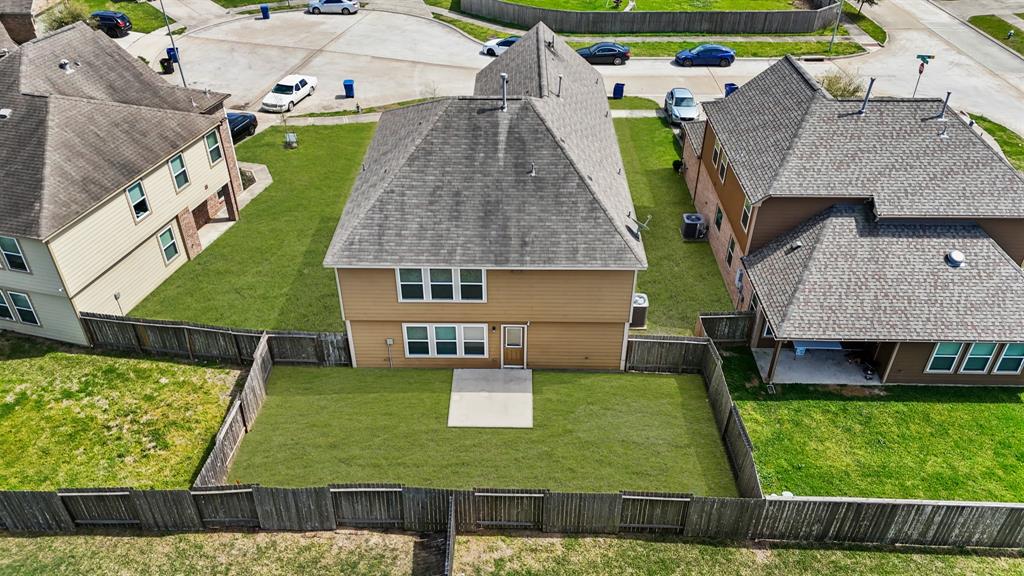

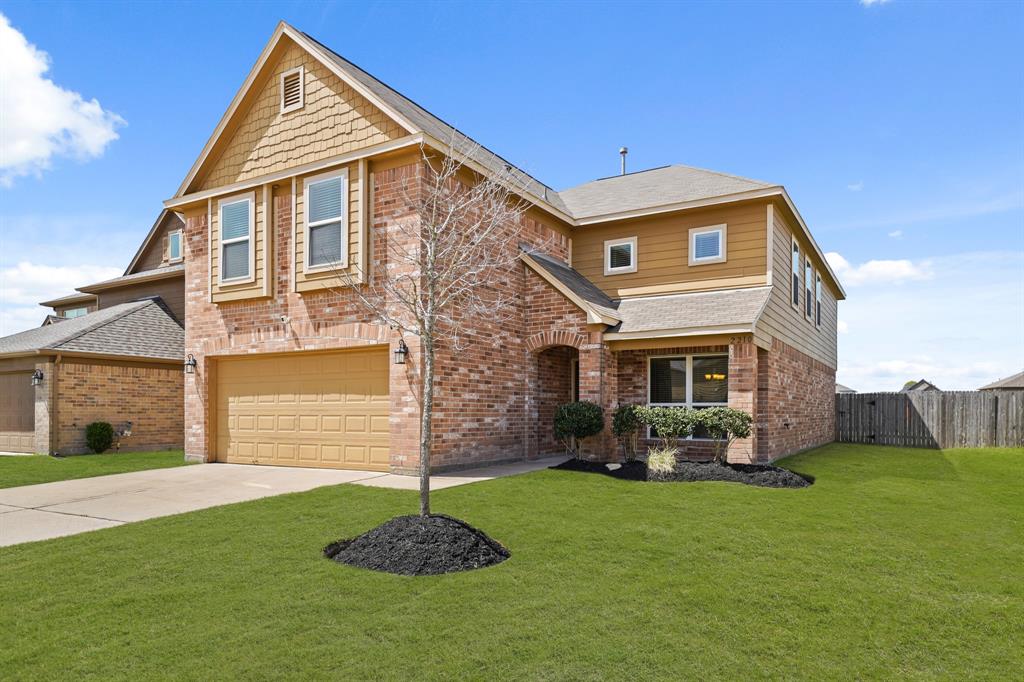
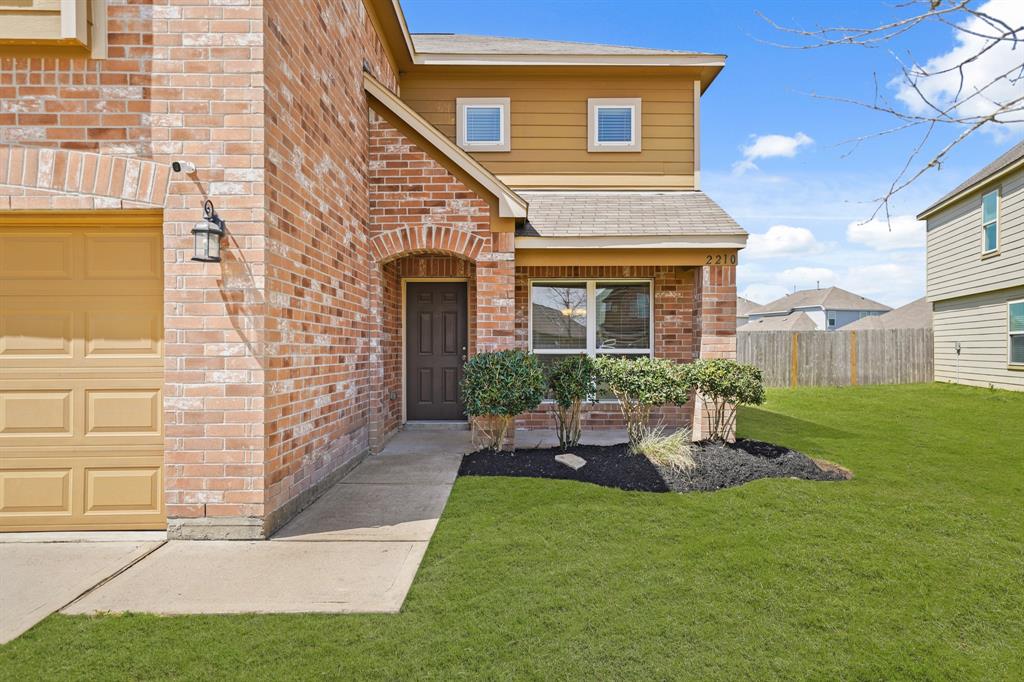
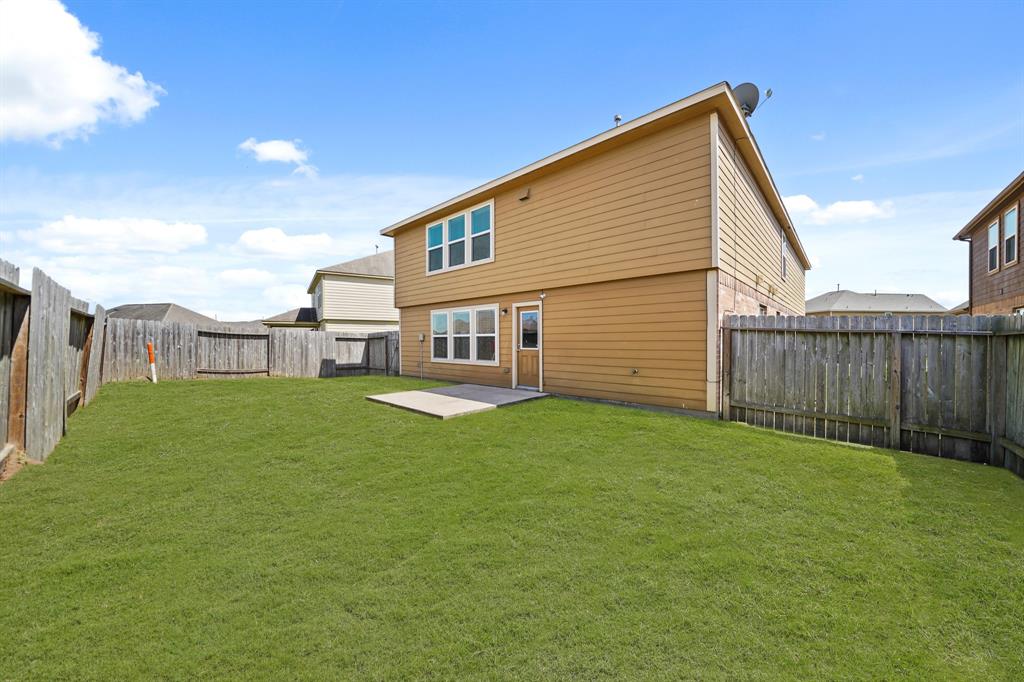
Welcome to 2210 Forest Floor Ct, a spacious two story home nestled on a cul-de-sac street. Features include large living spaces, abundant natural light, 5 bedrooms, a gameroom, media room/flex room, new carpet, fresh interior paint & more. Upon entering is the elegant formal dining room. The kitchen boasts stainless steel appliances, granite countertops & a breakfast bar, and it opens to the family room. First floor primary suite complete with a soaking tub, separate shower & generous walk-in closet. Upstairs you will find the guest bedrooms, huge gameroom, and the media room that could also be used as a home office, hobby room or more. Nice sized backyard. Ideally located just minutes from 36 & 59. Don't miss this one!
Virtual Tour
Property Features
Location Information
County
Fort Bend
Longitude
-95.822847
LegalSubdivision
FAIRPARK VILLAGE
Geo Market Area
Fort Bend South/Richmond
MLS Area
30
Subdivision
Fairpark Village
Latitude
29.511680
Directions
From 59 go south on 36, right on Band Rd, right on Amber Point, right on Cardinal Sky, left on Dogwood Knoll Trl, left on Red Cedar Trl, left on Village Side Trl, left on County Clearing Ln, left on Forest Floor Ct
Interior Features
Primary Bedroom on Main
Yes
Primary Bathroom Description
Half Bath, Primary Bath: Double Sinks, Primary Bath: Separate Shower, Primary Bath: Soaking Tub, Secondary Bath(s): Double Sinks, Secondary Bath(s): Tub/Shower Combo
Total Rooms
8
1/2 Baths
1
Room Descriptions
12x10 Bedroom, 13x11 Bedroom, 14x11 Bedroom, 15x11 Media Room, 16x11 Bedroom, 17x15 Primary Bedroom, 20x15 Game Room, 22x15 Family
Has Fireplace
No
Bedroom Description
Primary Bed - 1st Floor
Exterior Features
Style
Traditional
Garage Spaces
2
Stories
2
Has a Pool
No
Is New Construction
No
Acre Range
0 Up To 1/4 Acre
Exterior
Back Yard, Back Yard Fenced
Lot Description
Cul-De-Sac, Subdivision Lot
Siding
Brick
Lot Size in Acres
0.139
Parking Description
Attached Garage
Lot Size in Sq. Ft.
6,036
Has Garage
Yes
Is One Story
No
School
School District
Lamar Consolidated
Middle School
GEORGE JUNIOR HIGH SCHOOL
Elementary School
CULVER ELEMENTARY SCHOOL
High School
TERRY HIGH SCHOOL
Additional Information
Finance Available
Cash Sale, Conventional, FHA, VA
Year Built
2017
Property Type
SFR
Status
Active
Property SubType
Single-Family
Similar Listings
Mortgage Calculator
$1,470
per month
30 Year Fixed. 3.52% Interest Rate.
Principal + Interest
$1,135
Monthly Tax
$262
Monthly Insurance
$73
yrs
%
$
$
Based on a fully amortized fixed rate loan. Ask your agent for the tax rates in your area. Insurance estimate is based on an average cost, your final premium cost will be determined by the type of coverage you select. This program only provides an estimate.
Schools
Walk Score
Real Estate IDX Powered by iHomefinder