
221 REDWOOD, ALAMO HEIGHTS, TX 78209
Homes for sale in Alamo Heights.
Homes for sale in 78209.
221 redwood
List Price$565,000


Listing #1880793
2
Bedrooms
2 full
Bathrooms
1,543
Square Feet
House
Type
About This Property
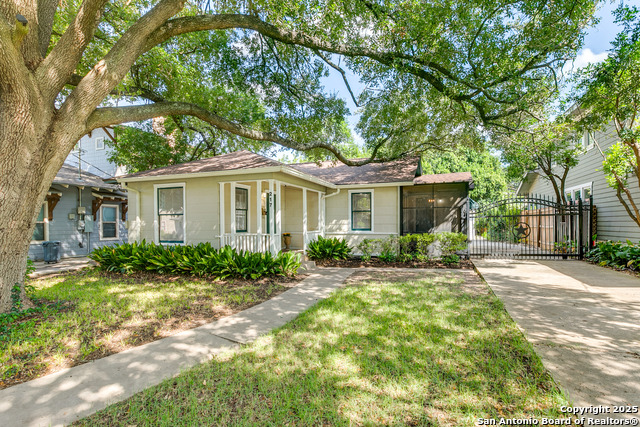
Discover 221 Redwood, an exquisite 2-bedroom, 2-bathroom residence situated in the prestigious Alamo Heights neighborhood. Encompassing 1,543 square feet, this impeccably crafted home seamlessly blends timeless elegance with modern comfort. The thoughtfully designed interior features two spacious bedrooms, offering serene retreats for relaxation, complemented by two meticulously appointed bathrooms and sophisticated living areas that radiate warmth and refinement. Enhanced by a newly installed HVAC system, this home ensures year-round comfort and efficiency. The exterior showcases a stunning native Texas plant landscape, expertly designed and installed by L. Schoenbrun of My Garden Genie, providing sustainable beauty and effortless curb appeal. Ideally located, 221 Redwood offers unparalleled convenience, with close proximity to premier dining, upscale retail, and vibrant entertainment options, fostering a dynamic lifestyle. Its prime location affords easy access to downtown San Antonio, inviting residents to immerse themselves in the city's rich cultural heritage and vibrant urban offerings. Additionally, the property features an assumable VA loan of approximately $462,000 at an attractive 2.375% interest rate, subject to lender approval, presenting a rare financial opportunity. Experience the pinnacle of refined living in this exceptional Alamo Heights residence, where modern amenities and a coveted neighborhood converge effortlessly.
Listing Courtesy of Craig Browning, Phyllis Browning Company (210) 824-7878
Property Features
Location Information
County
Bexar
MLS Area
1300
Map Code
583C4
Subdivision
ALAMO HEIGHTS
Neighborhood Amenities
None
Interior Features
Room Dimensions
Dining: 10x10, Living: 15x12, Kitchen: 12x12, MasterBR: 14x14, BR2: 15x10
Fireplace Description
One, Living Room, Mock Fireplace
Interior
One Living Area, Separate Dining Room, Breakfast Bar, Study/Library, 1st Floor Lvl/No Steps, All Bedrooms Downstairs, Laundry Main Level, Laundry Room
Heating
Central
Master Bedroom Description
DownStairs, Full Bath
Heating Fuel
Electric
Master Bathroom Description
Tub/Shower Combo, Separate Vanity, Double Vanity
Cooling
One Central
Has Dining Room
Yes
Floors
Wood
Has Family Room
Yes
Exterior Features
Style
One Story
Electric Supplier
CPS
Construction
Pre-Owned
Parking Description
Two Car Garage, Detached
Exterior
Patio Slab, Covered Patio, Chain Link Fence, Special Yard Lighting, Mature Trees
Has Garage
Yes
Manufacturer
unknown
Garage Spaces
2
Roof
Metal
Pool/Spa Description
None
Water / Sewer
Water System, Sewer System
Lot Size
0.17
Sewer Supplier
AH
Lot Description
Mature Trees (ext feat)
Water Supplier
AH
Is One Story
Yes
School
School District
Alamo Heights I.S.D.
Jr. High School
Alamo Heights
Elementary School
Cambridge
High School
Alamo Heights
Additional Information
Proposed Terms
Conventional, VA, Cash
Status
Active
Property Type
SFR
Is Short Sale
No
Property SubType
Single Family Detached
Miscellaneous
Virtual Tour
Year Built
1940
Similar Listings


Mortgage Calculator
$2,636
per month
30 Year Fixed. 3.52% Interest Rate.
Principal + Interest
$2,035
Monthly Tax
$470
Monthly Insurance
$131
yrs
%
$
$
Based on a fully amortized fixed rate loan. Ask your agent for the tax rates in your area. Insurance estimate is based on an average cost, your final premium cost will be determined by the type of coverage you select. This program only provides an estimate.
Schools
Walk Score
Real Estate IDX Powered by iHomefinder