
401 CORONA, ALAMO HEIGHTS, TX 78209
Homes for sale in Alamo Heights.
Homes for sale in 78209.
401 Corona
Alamo Heights, TX 78209
List Price$620,000


Listing #1908440
2
Bedrooms
1 full
Bathrooms
1,152
Square Feet
House
Type
About This Property
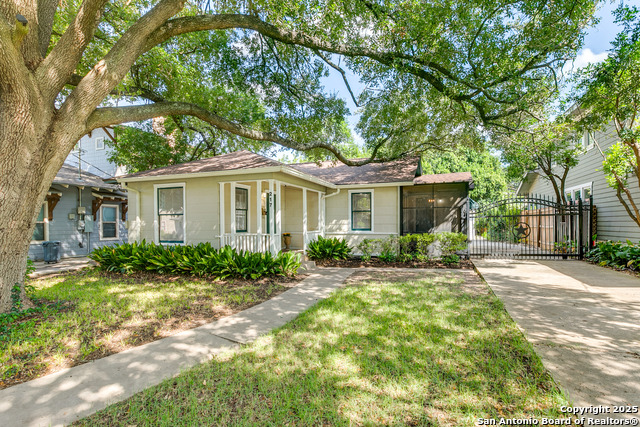
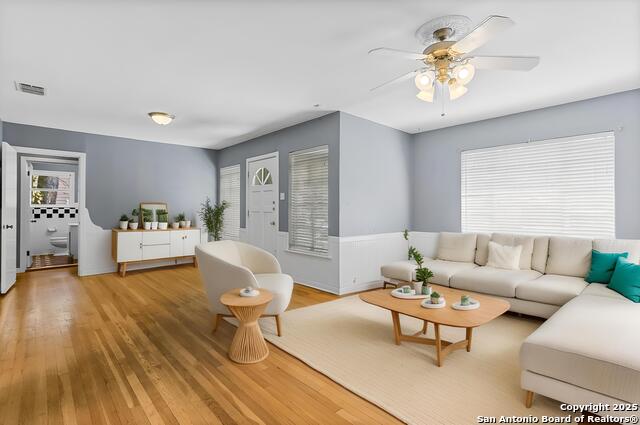
OPEN HOUSE SATURDAY, November 8th 2:00-4:00 PM. Super Charming Corner Lot Home in the Heart of Alamo Heights!! Situated on just under a 1/4 acre, this cozy yet spacious home blends timeless charm with modern upgrades. Surrounded by lots of Mature Trees and Lush Landscaping, the property boasts Incredible Curb Appeal with a Circular Driveway and Multiple Outdoor Entertaining Spaces, including a Beautiful Deck with a wood-burning fireplace & a lower stone-covered patio area. Inside, the home features Warm Wood Floors, Abundant Natural Light, Recessed Lighting, & Beautiful Natural Wood "Pella" Windows throughout. The inviting living area is anchored by a Fireplace, while the Oversized Kitchen is a Chef's delight w/ Stainless Steel Countertops, Gas Cooking, Double Ovens, Farmhouse Sink, SS Bosche Dishwasher & plenty of Storage. Bedrooms showcase walk-in closets w/ Elfa brand shelving and pull-out drawers, and the bathroom with a Natural Stone Slate Surround Walk-in Shower w/ Rain Shower Head & Limestone Countertops creating a Spa-like feel. Additional highlights include a well-appointed laundry room w/ a Stainless Steel Sink, extra counter space, shelving, and Storage Closet to keep everything organized. All New Roof, Exterior Siding, & Fence installed in 2022. This property is ideally located just minutes from Downtown, The Pearl, Ft. Sam, the Airport, shopping, and dining-all within the highly desirable Alamo Heights community.
Listing Courtesy of Beth Ann Falcon, Keller Williams Legacy (210) 683-1416
Property Features
Location Information
County
Bexar
MLS Area
1300
Neighborhood Amenities
None
Subdivision
Alamo Heights
Interior Features
Room Dimensions
Living: 13x11, Kitchen: 15x12, Family: 14x11, MasterBR: 13x11, BR2: 12x11
Fireplace Description
One, Living Room, Wood Burning
Interior
Two Living Area, Liv/Din Combo, Eat-In Kitchen, 1st Floor Lvl/No Steps, Open Floor Plan, Cable TV Available, High Speed Internet, All Bedrooms Downstairs, Laundry Main Level, Laundry Room, Walk in Closets, Attic - Pull Down Stairs
Heating
Central
Master Bedroom Description
DownStairs, Walk-In Closet, Ceiling Fan
Heating Fuel
Natural Gas
Has Dining Room
Yes
Cooling
One Central
Has Family Room
Yes
Floors
Ceramic Tile, Wood, Slate
Exterior Features
Style
One Story
Parking Description
One Car Garage, Oversized
Construction
Pre-Owned
Has Garage
Yes
Exterior
Deck/Balcony, Sprinkler System, Double Pane Windows, Has Gutters, Mature Trees
Garage Spaces
1
Manufacturer
unknown
Pool/Spa Description
None
Roof
Composition
Lot Size
0.241
Water / Sewer
Water System, Sewer System
Is One Story
Yes
School
School District
Alamo Heights I.S.D.
Jr. High School
Alamo Heights
Elementary School
Cambridge
High School
Alamo Heights
Additional Information
Proposed Terms
Conventional, FHA, VA, TX Vet, Cash
Year Built
1945
Property Type
SFR
Status
Active
Property SubType
Single Family Detached
Similar Listings

Mortgage Calculator
$2,894
per month
30 Year Fixed. 3.52% Interest Rate.
Principal + Interest
$2,234
Monthly Tax
$516
Monthly Insurance
$144
yrs
%
$
$
Based on a fully amortized fixed rate loan. Ask your agent for the tax rates in your area. Insurance estimate is based on an average cost, your final premium cost will be determined by the type of coverage you select. This program only provides an estimate.
Schools
Walk Score

© 2025 LERA MLS. All rights reserved.
© 2025 LERA MLS. All rights reserved.
The data relating to real estate on this website comes in part from the Internet Data Exchange (IDX) Program of the LERA MLS. IDX information is provided exclusively for consumers' personal non-commercial use and may not be used for any purpose other than to identify prospective properties consumers may be interested in purchasing. All Information Is Deemed Reliable But Is Not Guaranteed Accurate.
LERA MLS data last updated at December 16, 2025, 4:45 AM CT
Real Estate IDX Powered by iHomefinder