
22050 HANGING OAK, SAN ANTONIO, TX 78266
Homes for sale in San Antonio.
Homes for sale in 78266.
List Price$1,275,000
22050 Hanging Oak
San Antonio, TX 78266
Listing #2004996
3
Bedrooms
3 full
Bathrooms
2,320
Square Feet
House
Type
About This Property
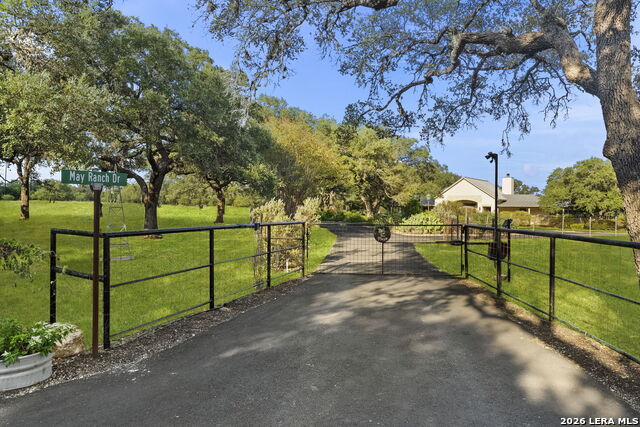
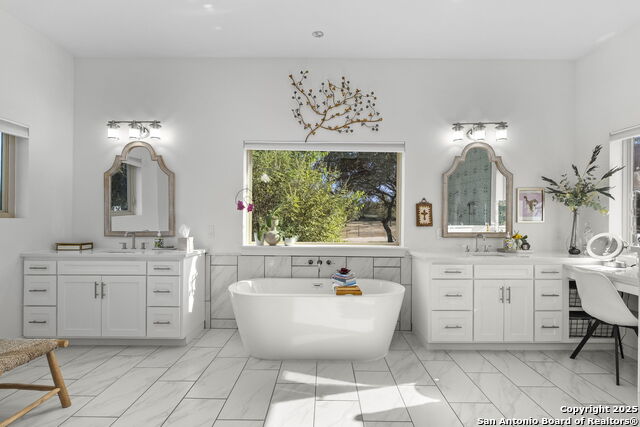
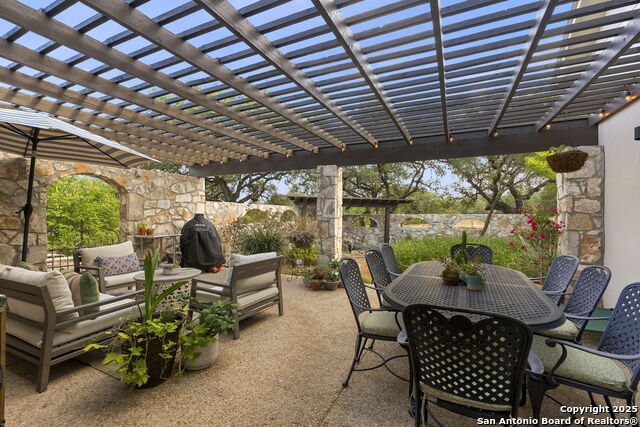
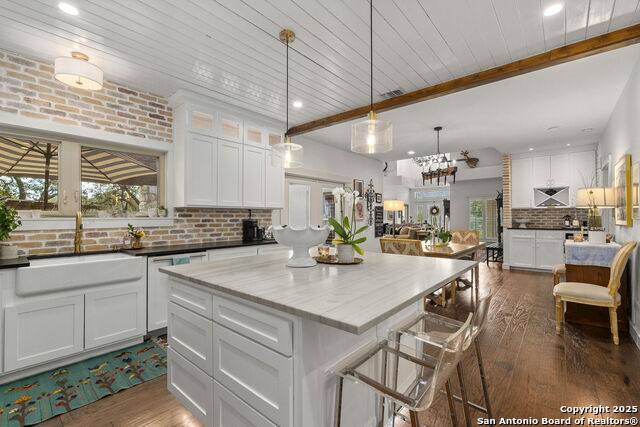
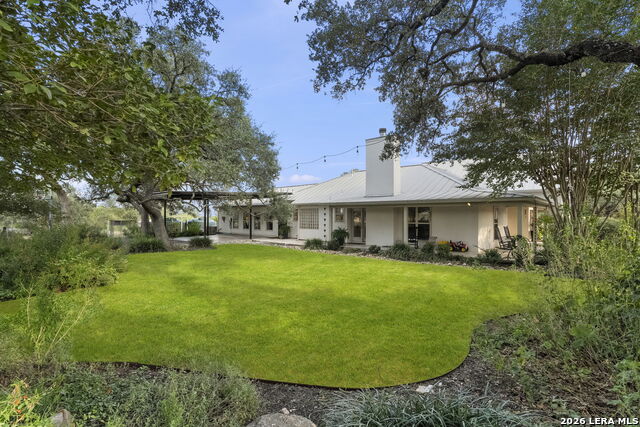
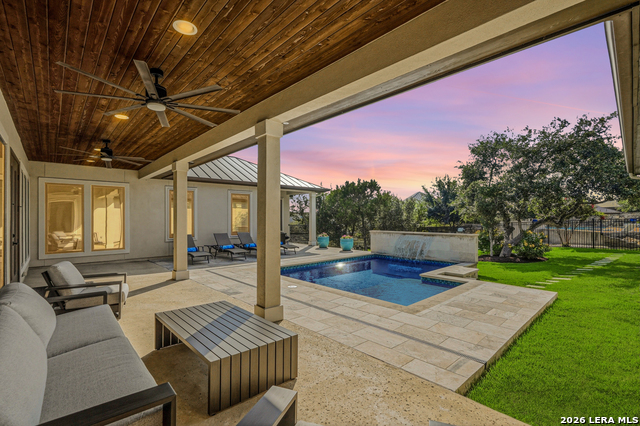
Two front doors. Eleven acres. Twenty minutes from downtown San Antonio. Most homes ask a family to choose between closeness and independence. This one does not. Behind the gates of Hidden Oaks Estates sits a 3000 sq ft remodeled single story home on nearly eleven private acres, with a guest suite that already lives like its own residence and the acreage to build a second home whenever you are ready. Start with the guest suite. Its own exterior entrance, a wood burning fireplace, a sitting area, and a full private bath. Aging parents keep their dignity and their own front door. An adult child comes home without moving back in. Long term guests come and go on their own schedule. It is not a spare bedroom with a label on it. It functions independently, which is the difference between hosting family and living well alongside them. Then there is the land. The acreage allows for an additional residence, which means a genuine family compound on one contiguous property. A separate approach, separate privacy, shared land, and eleven acres. Build now or hold the option for later. Very few properties this close to the city give you that flexibility at all. Nearly eleven acres means the second home is not squeezed against the first. Beyond the tree line, give each household its own approach, and let the land between them do the work that walls usually have to do. The main house is approximately 3,000 square feet of intentional living space. Soaring ceilings, hand troweled walls, rich hardwood floors, and two wood burning fireplaces set the tone. The kitchen is built around a Wolf gas range with pot filler, an apron front farmhouse sink, custom illuminated cabinetry, and a generous quartz island sized for a holiday crowd or a quiet Tuesday morning. The primary suite is a genuine retreat, with a spa caliber bath featuring a freestanding soaking tub, a walk in shower, and dual vanities framed in natural light that shifts beautifully through the day. Privacy here is structural rather than incidental. The home sits inside its own fenced envelope with dedicated gated access and a paved circular driveway, entirely separate from the working ground beyond it. Additional gates open onto the remaining acreage, so deliveries and equipment reach the land without ever crossing the yard. A wraparound patio takes in Hill Country views across the full expanse of the property. An enclosed rock walled courtyard creates a mission style sanctuary anchored by mature landscaping and water features, with a sense of arrival that feels like a destination of its own. The property also includes things a buyer simply cannot add later. A private well drawing from the Trinity Aquifer supported by a rain catchment system. A barn with a climate controlled room, a dedicated tool room, separate storage, and drive through bay that let trailers and equipment come in one side and out the other. A skeet range on your own ground, with no membership, no drive, and no waiting on a station. Established oak canopy and usable open pasture across nearly eleven level acres. A guest suite that lives independently, a second homesite available, a working barn, and a private range mean this property answers a wider set of questions than a house alone ever could. The home also shares an electrical circuit with the fire station directly across the street, placing it on infrastructure prioritized for restoration. In a region that has learned to take storms and grid strain seriously, that is real peace of mind. Ten minutes to the JW Marriott. Twenty plus minutes to San Antonio International Airport and to dinner downtown.Whether you need room for three generations today or simply want the option tomorrow, this is a property that grows with you instead of boxing you in.
Listing Courtesy of Michael Schultz, Keller Williams Heritage (210) 493-3030
Property Features
Location Information
County
Bexar
MLS Area
1804
Neighborhood Amenities
Controlled Access
Subdivision
HIDDEN OAKS ESTATES
Interior Features
Room Dimensions
Dining: 20x14, Living: 18x24, Kitchen: 20x15, MasterBR: 22x20, BR2: 20x23, BR3: 14x13
Fireplace Description
Two, Living Room
Interior
One Living Area, Liv/Din Combo, Eat-In Kitchen, Island Kitchen, Walk-In Pantry, Shop, Utility Room Inside, 1st Floor Lvl/No Steps, High Ceilings, Open Floor Plan, Cable TV Available, High Speed Internet, Laundry Main Level, Laundry Room, Walk in Closets
Heating
Central
Master Bedroom Description
Sitting Room, Walk-In Closet, Ceiling Fan, Full Bath
Heating Fuel
Electric
Master Bathroom Description
Tub/Shower Separate, Separate Vanity, Double Vanity
Cooling
One Central
Has Dining Room
Yes
Floors
Ceramic Tile, Wood
Has Family Room
Yes
Exterior Features
Style
One Story, Traditional
Water / Sewer
Private Well, Septic
Construction
Pre-Owned
Parking Description
None/Not Applicable
Exterior
Covered Patio, Bar-B-Que Pit/Grill, Sprinkler System, Storage Building/Shed, Has Gutters, Special Yard Lighting, Mature Trees, Additional Dwelling, Wire Fence, Workshop, Ranch Fence
Pool/Spa Description
None
Manufacturer
Unknown
Lot Size
10.996
Foundation
Slab
Lot Description
County VIew, Horses Allowed, 5 - 14 Acres, Hunting Permitted, Partially Wooded, Mature Trees (ext feat), Level
Roof
Metal
Is One Story
Yes
School
School District
Judson
Jr. High School
Call District
Elementary School
Call District
High School
Call District
Additional Information
Proposed Terms
Conventional, Cash
Status
New
Property Type
SFR
Is Short Sale
No
Property SubType
Single Family Detached
HOA Fee
$800
Year Built
1995
HOA Frequency
Annually
Similar Listings



Mortgage Calculator
$5,953
per month
30 Year Fixed. 3.52% Interest Rate.
Principal + Interest
$4,594
Monthly Tax
$1,062
Monthly Insurance
$297
yrs
%
$
$
Based on a fully amortized fixed rate loan. Ask your agent for the tax rates in your area. Insurance estimate is based on an average cost, your final premium cost will be determined by the type of coverage you select. This program only provides an estimate.
Schools
Walk Score

© 2026 LERA MLS. All rights reserved.
© 2026 LERA MLS. All rights reserved.
The data relating to real estate on this website comes in part from the Internet Data Exchange (IDX) Program of the LERA MLS. IDX information is provided exclusively for consumers' personal non-commercial use and may not be used for any purpose other than to identify prospective properties consumers may be interested in purchasing. All Information Is Deemed Reliable But Is Not Guaranteed Accurate.
LERA MLS data last updated at August 2, 2026, 5:49 PM CT
Real Estate IDX Powered by iHomefinder