
2205 KELLER BAY COURT, FRIENDSWOOD, TX 77546
Homes for sale in Friendswood.
Homes for sale in 77546.
2205 Keller Bay Court
Friendswood, TX 77546
List Price$1,134,900
Listing #28993078
5
Bedrooms
4 full, 1 partial
Bathrooms
4,904
Square Feet
House
Type
About This Property
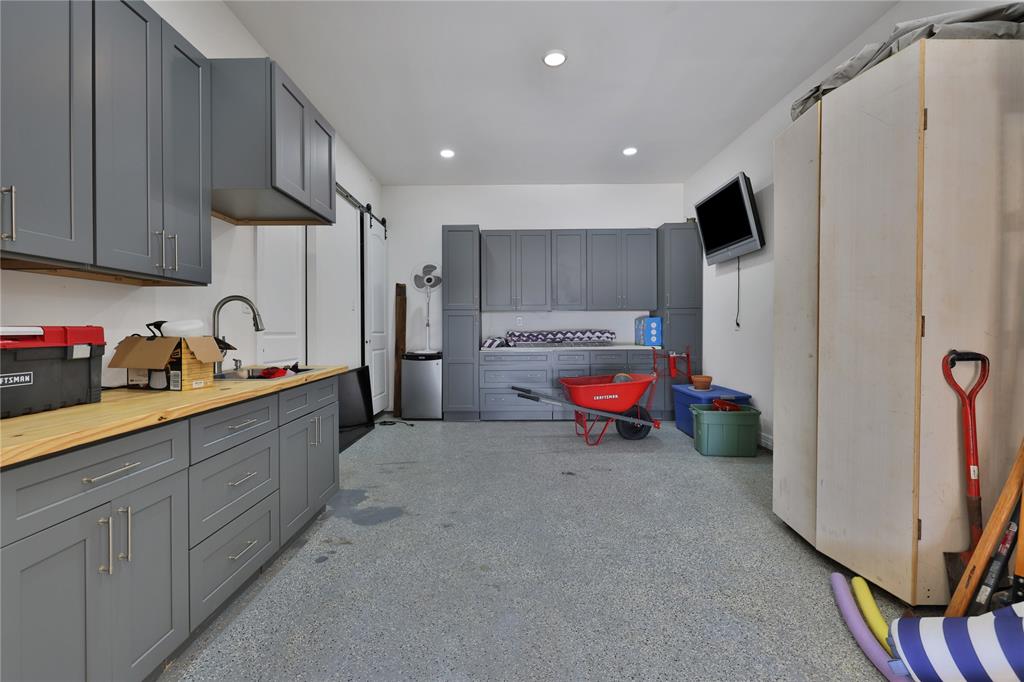
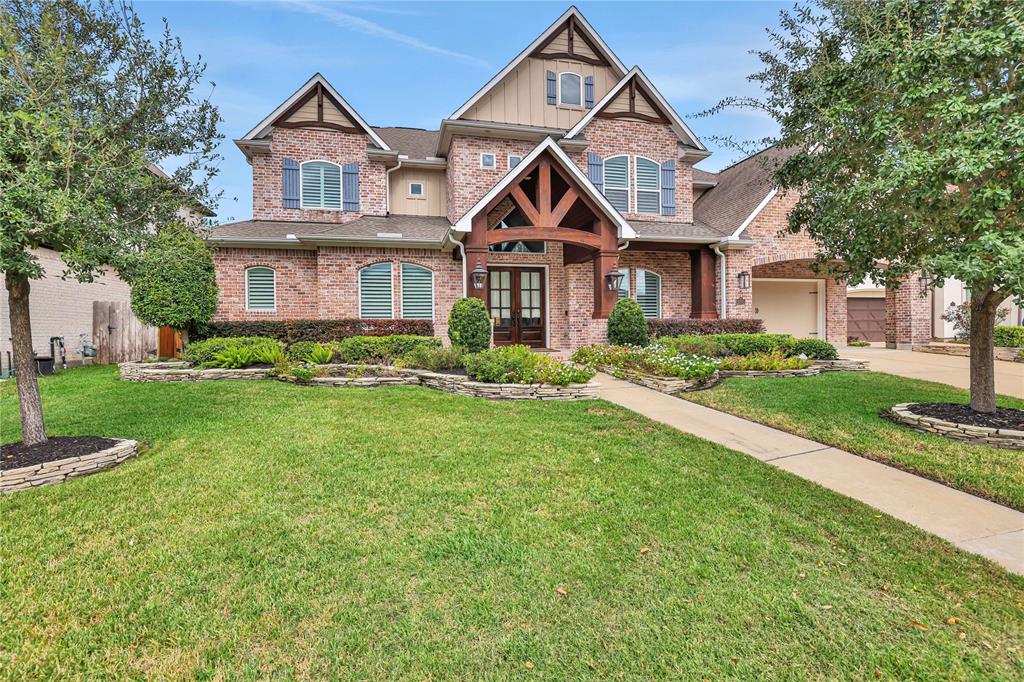
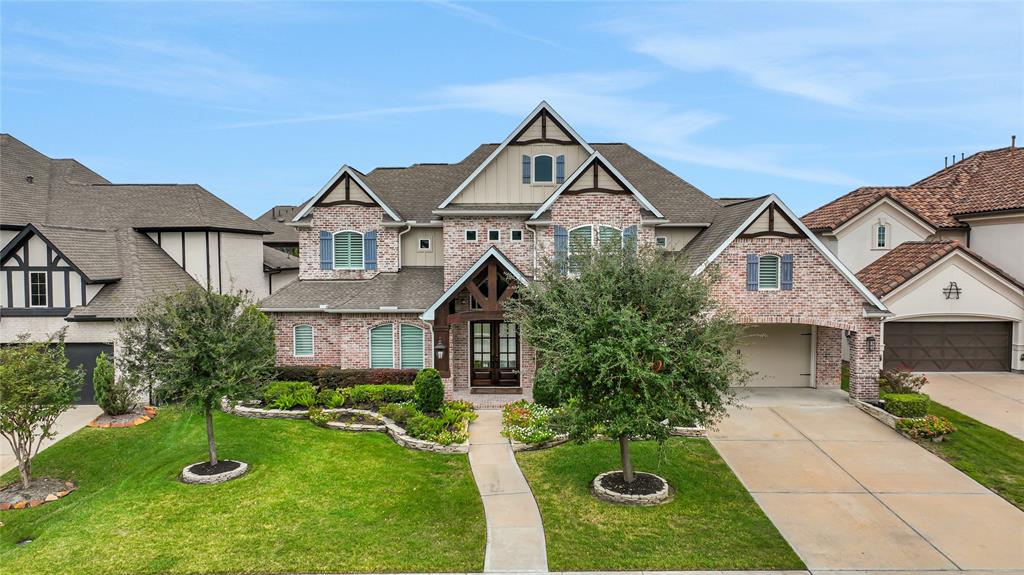
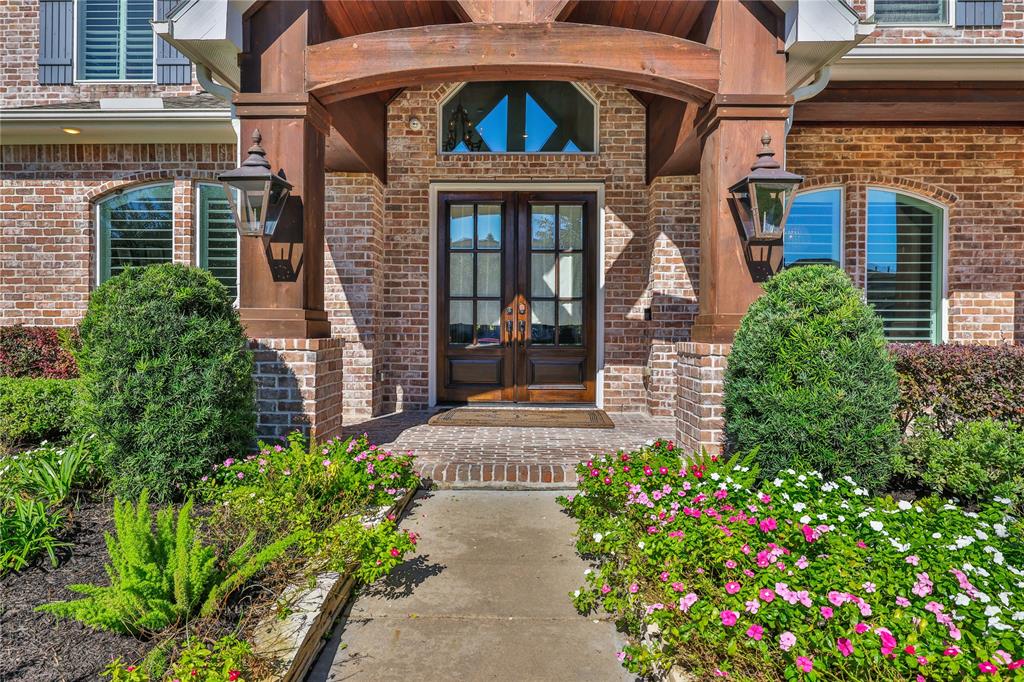
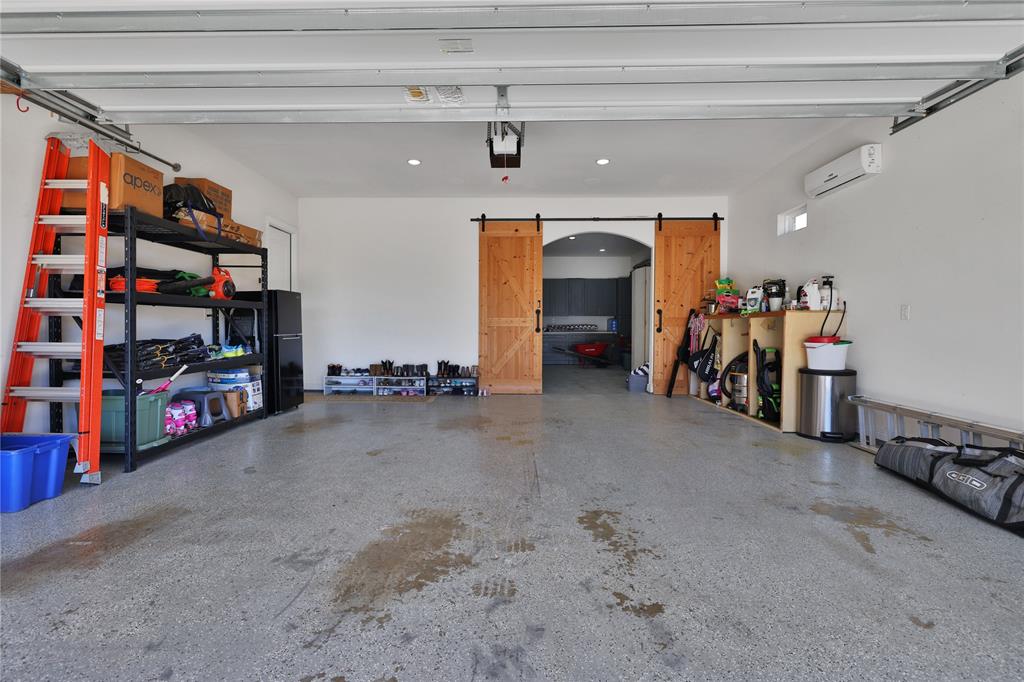

Come see this Exclusive Custom built home! This property features 5 generous bedrooms, w/primary & guest suites down, w/4 full baths, plus half bath too. The kitchen has a beautiful oversized island/w stainless Viking appliances including refrigerator. Abundant cabinetry, the onyx counter space is is surrounded by antique brick backsplash. Family room has towering ceilings with an expansive wall of windows & beautiful cedar beams. Imagine your meals in the sliding glass enclosed dining space overlooking the pool & outdoor entertaining area. The first level also features a private office/study & a formal area. Plantation shutters, wood flooring, recent carpet & many more special features throughout. Gameroom up w/additional space previously used as an exercise space - has ballet bars & mirrors. There are 3 additional bedrooms up with 2 baths. 3 car Portico Garage, has built in workspace areas, & has AC/heat too! Great utility room + oversized pantry, home has abundant interior storage
Property Features
Location Information
County
Galveston
Geo Market Area
Friendswood
MLS Area
33
Subdivision
West Ranch Lakeside
Latitude
29.486844
Directions
West Blvd to Pleasant Hill to Bailey Bend, to Keller Bay Court
Longitude
-95.189654
Interior Features
Primary Bedroom on Main
Yes
Primary Bathroom Description
Full Secondary Bathroom Down, Half Bath, Primary Bath: Double Sinks, Primary Bath: Separate Shower, Primary Bath: Soaking Tub, Secondary Bath(s): Double Sinks, Secondary Bath(s): Shower Only, Secondary Bath(s): Tub/Shower Combo, Vanity Area
Total Rooms
11
1/2 Baths
1
Room Descriptions
11x13 Home Office/Study, 12x13 Bedroom, 13x13 Bedroom, 13x14 Bedroom, 13x15 Den, 13x20 Primary Bedroom, 14x13 Bedroom, 16x12 Dining Room, 17x18 Family, 18x12 Breakfast, 18x18 Game Room
Has Fireplace
Yes
Bedroom Description
2 Bedrooms Down, Primary Bed - 1st Floor, Split Plan, Walk-In Closet
Fireplace Description
Gas Connections, Gaslog Fireplace
Exterior Features
Style
French, Traditional
Garage Spaces
3
Stories
2
Has a Pool
Yes
Is New Construction
No
Acre Range
0 Up To 1/4 Acre
Exterior
Back Yard Fenced, Covered Patio/Deck, Exterior Gas Connection, Fully Fenced, Outdoor Kitchen, Patio/Deck, Side Yard, Sprinkler System, Subdivision Tennis Court
Lot Description
Cul-De-Sac, Subdivision Lot
Siding
Brick, Cement Board, Stone
Lot Size in Acres
0.272
Parking Description
Attached Garage, Oversized Garage, Tandem
Lot Size in Sq. Ft.
11,828
Has Garage
Yes
Is One Story
No
School
School District
Friendswood
Middle School
FRIENDSWOOD JUNIOR HIGH SCHOOL
Elementary School
CLINE ELEMENTARY SCHOOL
High School
FRIENDSWOOD HIGH SCHOOL
Additional Information
Finance Available
Cash Sale, Conventional
Year Built
2017
Property Type
SFR
Status
Active
Property SubType
Single-Family
Similar Listings

Mortgage Calculator
$5,298
per month
30 Year Fixed. 3.52% Interest Rate.
Principal + Interest
$4,089
Monthly Tax
$945
Monthly Insurance
$264
yrs
%
$
$
Based on a fully amortized fixed rate loan. Ask your agent for the tax rates in your area. Insurance estimate is based on an average cost, your final premium cost will be determined by the type of coverage you select. This program only provides an estimate.
Schools
Walk Score
Real Estate IDX Powered by iHomefinder