
2203 S FERRISBURG COURT, SUGAR LAND, TX 77478
Homes for sale in Sugar Land.
Homes for sale in 77478.
2203 S Ferrisburg Court
Sugar Land, TX 77478
List Price$2,500Rental
Listing #62533742
3
Bedrooms
2 full
Bathrooms
1,737
Square Feet
Rental
Type
About This Property
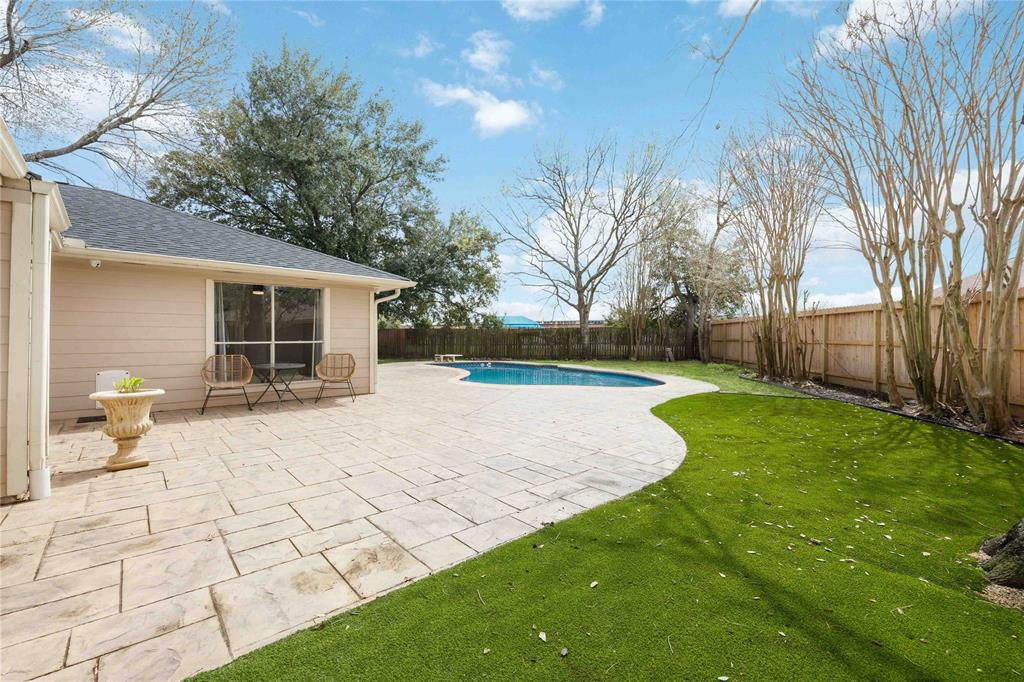
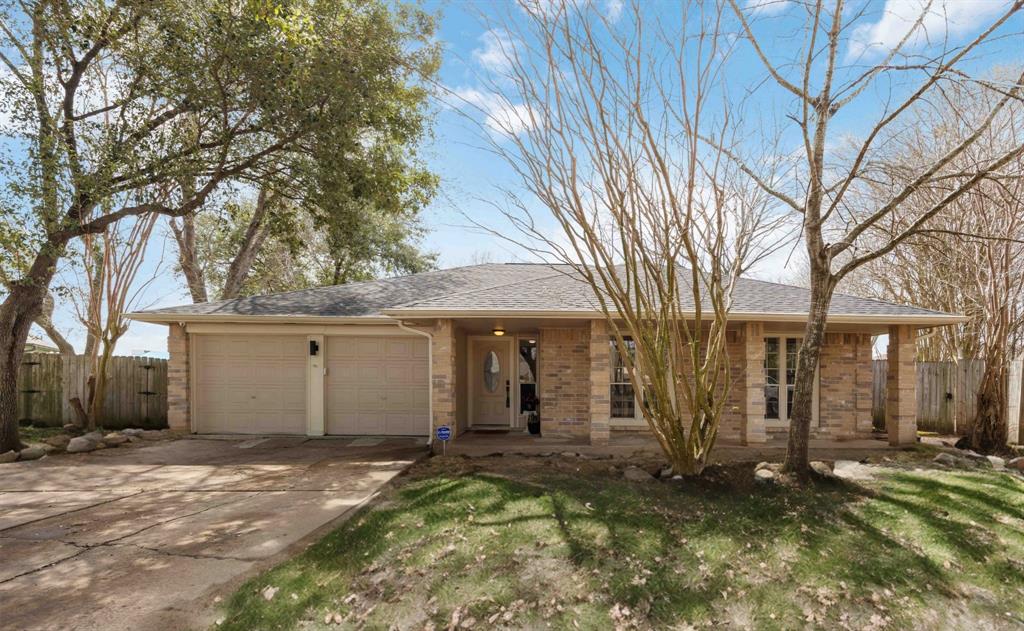
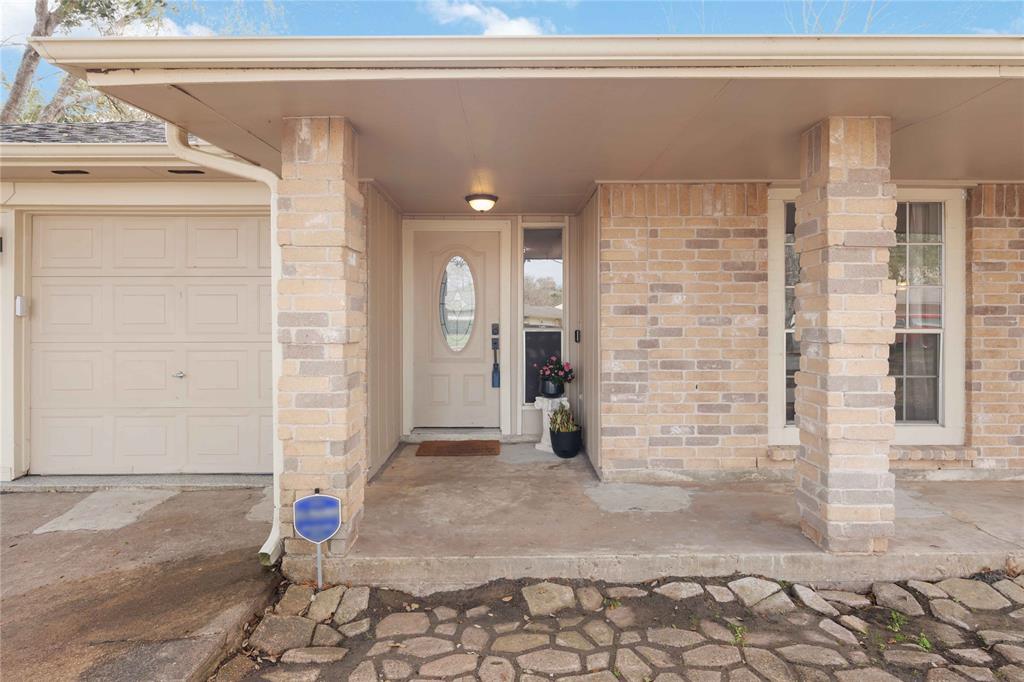
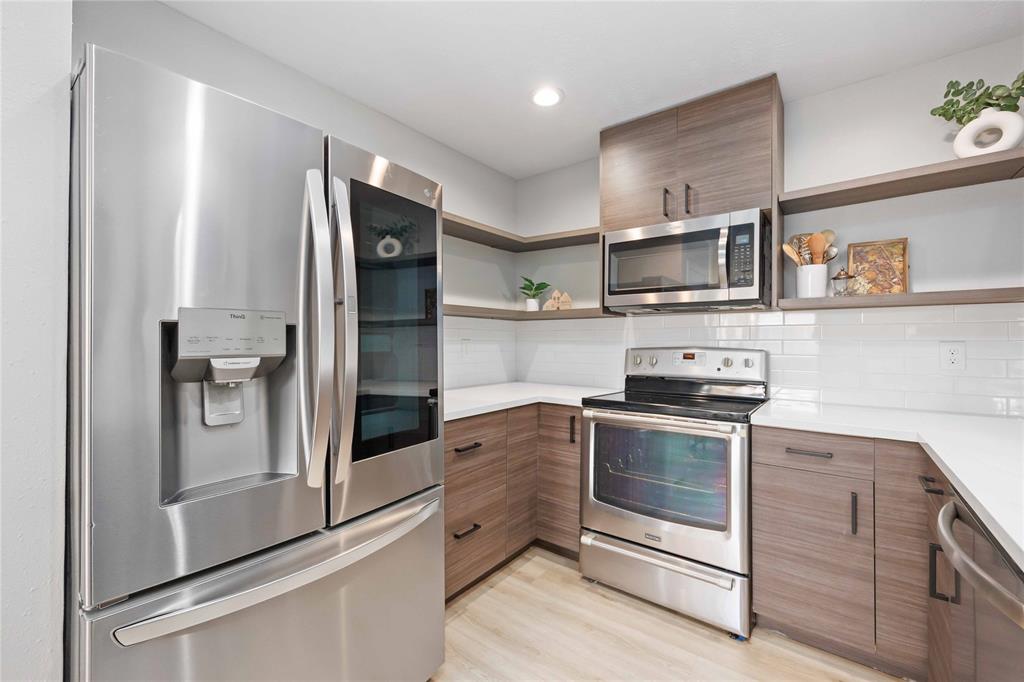
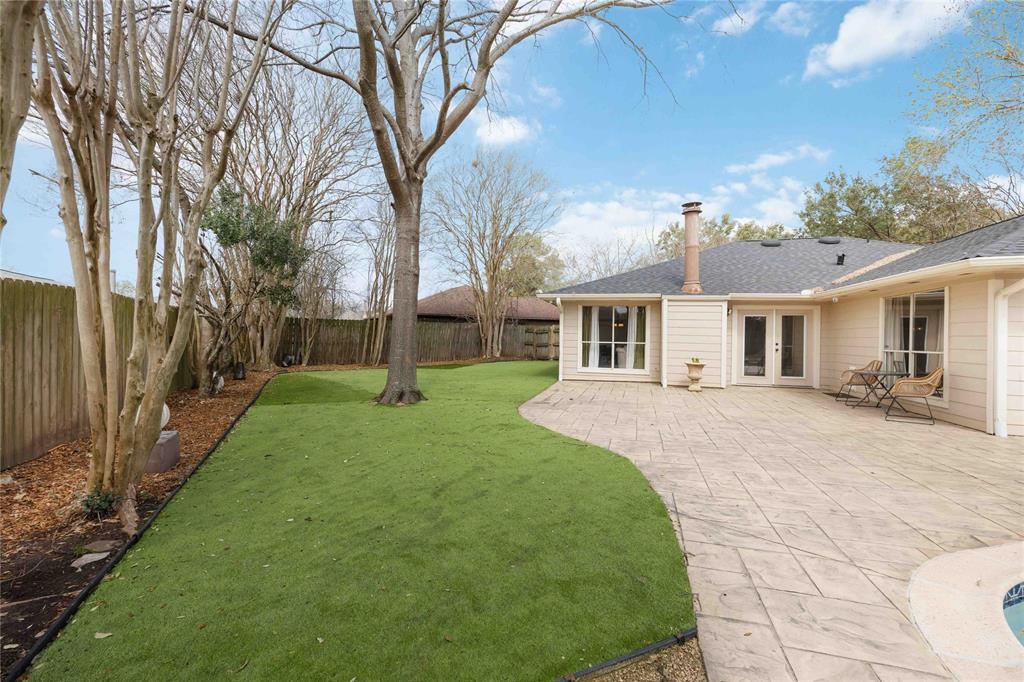
Welcome to this stunning residence nestled on a peaceful cul-de-sac in Sugar Land. This charming home boasts a covered front porch, perfect for enjoying morning coffee or quiet reflection. Natural light accents the new flooring that runs throughout the home. The renovated kitchen, featuring exquisite quartz countertops, and new cabinetry, flows seamlessly into the living room and dining area. Enjoy a spacious formal dining room with room for an office nook. Discover spacious bedrooms and elegant bathrooms, offering comfort and style. The primary suite boasts space for a sitting area overlooking the backyard pool. It connects to a lovely bath with a dual sink vanity. Step outside to the expansive backyard complete with a sparkling pool, new decking for entertaining, and partial artificial turf for low-maintenance enjoyment. Additional updates include a new roof, fresh paint throughout, a new HVAC, and a security system ensuring comfort and efficiency. Call for a private tour today!
Virtual Tour
Property Features
Location Information
County
Fort Bend
Geo Market Area
Sugar Land North
MLS Area
29
Subdivision
Barrington Place Sec 1
Latitude
29.655031
Directions
Take I-610 W and I-69 to U.S. 59 Frontage Rd in Meadows Place, then take exit 114 from I-69. Continue on U.S. 59 Frontage Rd. Take W Airport Blvd, Dairy Ashford Rd, and Alston Rd to S Ferrisburg Ct in Sugar Land.
Longitude
-95.608835
Interior Features
Total Rooms
5
Primary Bathroom Description
Primary Bath: Tub/Shower Combo, Secondary Bath(s): Tub/Shower Combo
Room Descriptions
10'3'' x 11'5'' Bedroom, 10'5'' x 11'5'' Bedroom, 11'7'' x 23'0'' Kitchen, 15'8'' x 21'8'' Living Room, 21'2'' x 13'4'' Primary Bedroom
Has Fireplace
Yes
Bedroom Description
All Bedrooms Down, Walk-In Closet
Fireplace Description
Electric Fireplace, Wood Burning Fireplace
Exterior Features
Style
Other Style, Traditional
Has a Pool
Yes
Stories
1
Acre Range
0 Up To 1/4 Acre
Is New Construction
No
Lot Description
Cul-De-Sac, Subdivision Lot
Exterior
Fully Fenced, Patio/Deck
Lot Size in Acres
0.253
Parking Description
Attached Garage
Lot Size in Sq. Ft.
11,009
Has Garage
Yes
Is One Story
Yes
Garage Spaces
2
School
School District
Fort Bend
Middle School
DULLES MIDDLE SCHOOL
Elementary School
BARRINGTON PLACE ELEMENTARY SCHOOL
High School
DULLES HIGH SCHOOL
Additional Information
Property Type
RNT
Status
Active
Property SubType
Rental
Pets
Case By Case Basis
Year Built
1983
Lease Terms
Long Term, One Year
Similar Listings
Mortgage Calculator
$11
per month
30 Year Fixed. 3.52% Interest Rate.
Principal + Interest
$9
Monthly Tax
$2
Monthly Insurance
$0
yrs
%
$
$
Based on a fully amortized fixed rate loan. Ask your agent for the tax rates in your area. Insurance estimate is based on an average cost, your final premium cost will be determined by the type of coverage you select. This program only provides an estimate.
Schools
Walk Score
Real Estate IDX Powered by iHomefinder