
22027 JUNIPER CROSSING DRIVE, NEW CANEY, TX 77357
Homes for sale in New Caney.
Homes for sale in 77357.
22027 Juniper Crossing Drive
New Caney, TX 77357
List Price$315,000
Listing #39959539
4
Bedrooms
2 full, 1 partial
Bathrooms
2,362
Square Feet
House
Type
About This Property
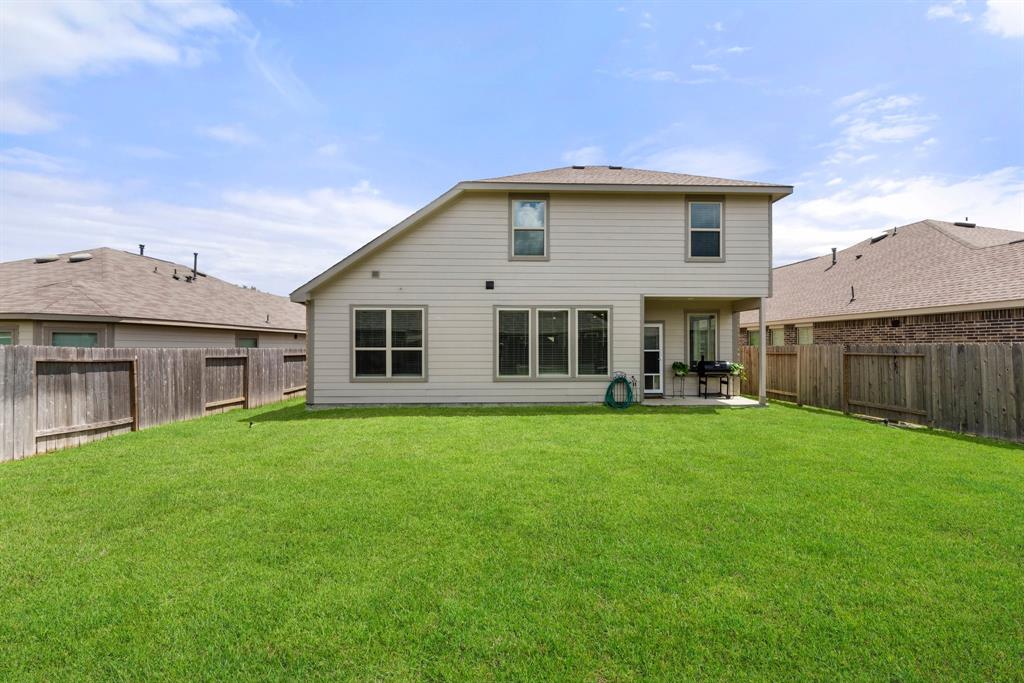
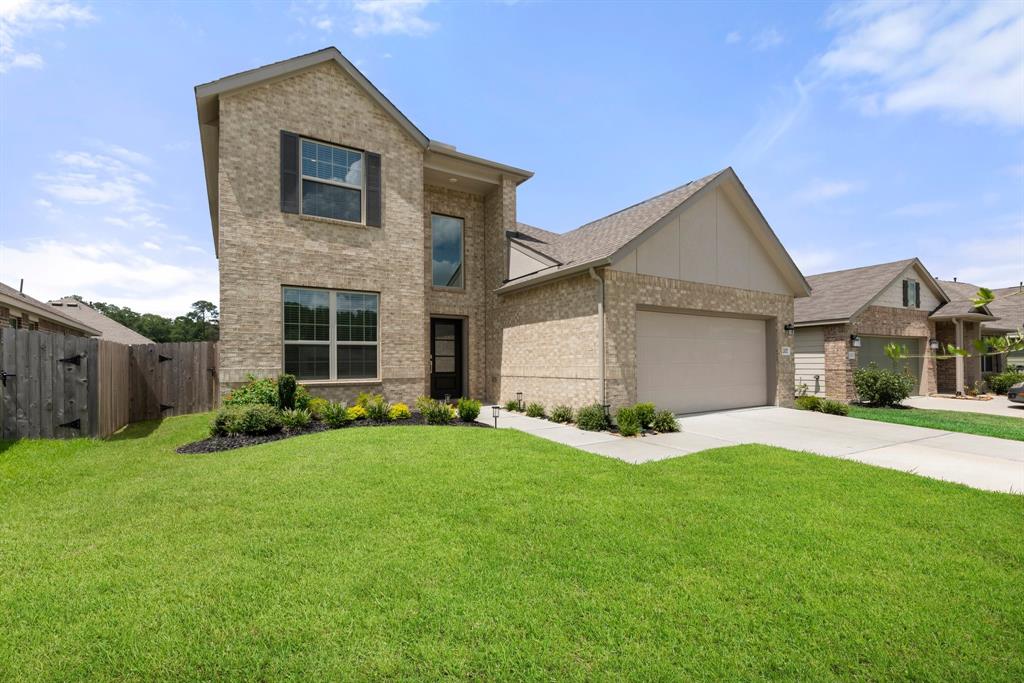
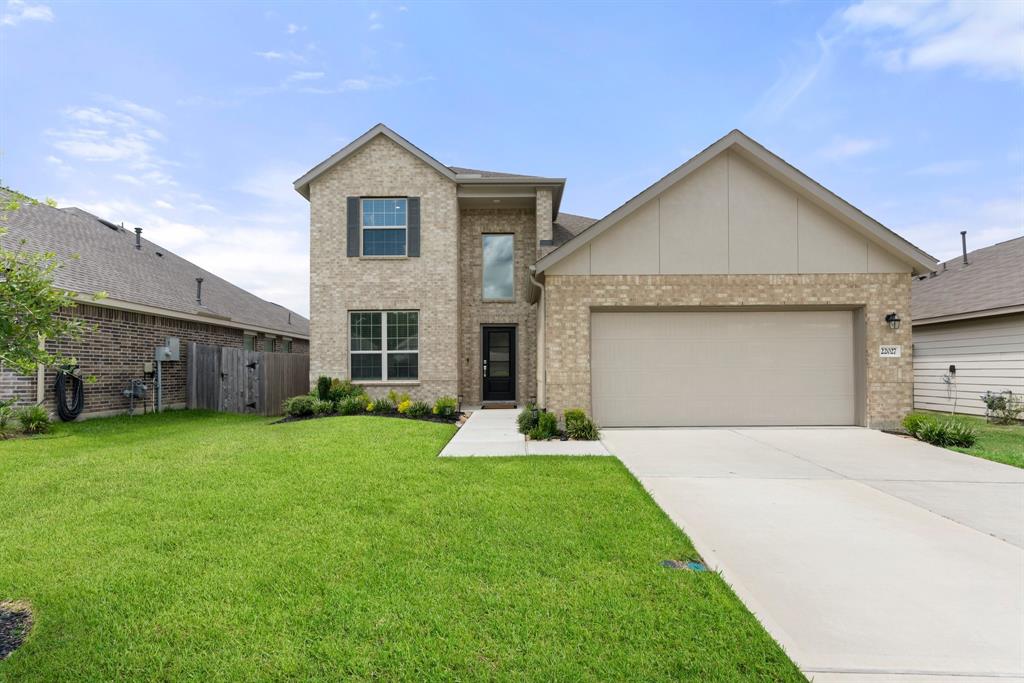
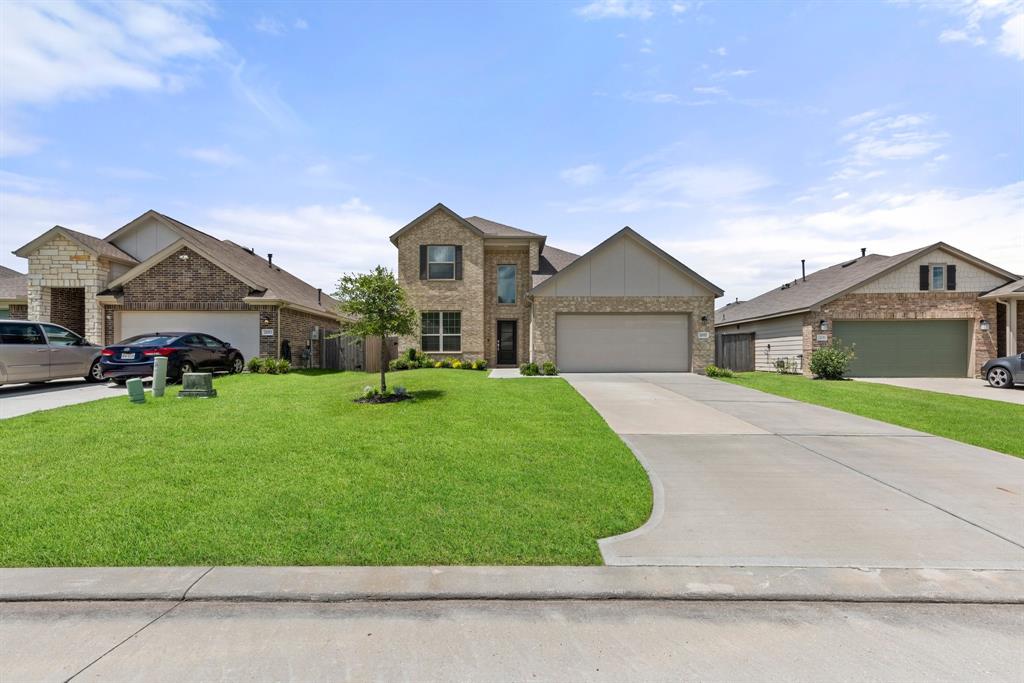

Step into the elegance of modern living with this sought after Lennar Larkspur plan, perfectly positioned on a premium lot overlooking the neighborhood green space and playground. Built in 2022, this 4-bedroom, 2.5-bathroom home with an in-home office invites you into an open-concept adorned with rich vinyl plank flooring that flows effortlessly through the main living spaces. The heart of the home is a thoughtfully designed kitchen featuring chic grey cabinetry, stainless steel appliances, and ample counter space, ideal for everything from quiet morning coffee to lively dinner parties. Retreat to the owner's suite complete with a spacious walk-in closet connected to the laundry room, and a spa-like bathroom showcasing a large walk-in shower. Upstairs, discover three generously sized bedrooms and a flexible game room. Enjoy the view from the cozy covered patio of the backyard and lush green grass. This home offers a rare blend of comfort, style, & location. Make it yours this summer!
Property Features
Location Information
County
Montgomery
Geo Market Area
Porter/New Caney West
MLS Area
40
Subdivision
PINEWOOD AT GRAND TEXAS
Latitude
30.195940
Directions
TX-242 W going eastbound from I-69/Hwy 59: Right on Poplar Creek Way; Right on Juniper Crossing Dr.; Home on Left across from the Neighborhood Park
Longitude
-95.214373
Interior Features
Primary Bedroom on Main
Yes
Primary Bathroom Description
Half Bath, Primary Bath: Shower Only, Secondary Bath(s): Tub/Shower Combo
Total Rooms
10
1/2 Baths
1
Room Descriptions
Utility, 10 x 9 Home Office/Study, 11 x 10 Bedroom, 11 x 10 Dining Room, 11 x 13 Game Room, 11 x 13 Kitchen, 11 x 14 Bedroom, 11 x 14 Bedroom, 12 x 15 Primary Bedroom, 15 x 15 Family
Has Fireplace
No
Bedroom Description
En-Suite Bath, Primary Bed - 1st Floor, Walk-In Closet
Exterior Features
Style
Traditional
Garage Spaces
2
Stories
2
Has a Pool
No
Is New Construction
No
Acre Range
0 Up To 1/4 Acre
Exterior
Back Yard Fenced
Lot Description
Subdivision Lot
Siding
Brick, Stucco
Lot Size in Acres
0.151
Parking Description
Attached Garage
Lot Size in Sq. Ft.
6,564
Has Garage
Yes
Is One Story
No
School
School District
Splendora
Middle School
SPLENDORA JUNIOR HIGH
Elementary School
TIMBER LAKES ELEMENTARY SCHOOL
High School
SPLENDORA HIGH SCHOOL
Additional Information
Finance Available
Cash Sale, Conventional, FHA, USDA Loan, VA
Year Built
2022
Property Type
SFR
Status
Active
Property SubType
Single-Family
Similar Listings
Mortgage Calculator
$1,470
per month
30 Year Fixed. 3.52% Interest Rate.
Principal + Interest
$1,135
Monthly Tax
$262
Monthly Insurance
$73
yrs
%
$
$
Based on a fully amortized fixed rate loan. Ask your agent for the tax rates in your area. Insurance estimate is based on an average cost, your final premium cost will be determined by the type of coverage you select. This program only provides an estimate.
Schools
Walk Score
Real Estate IDX Powered by iHomefinder