
17465 ROSEWOOD MANOR LANE, NEW CANEY, TX 77357
Homes for sale in New Caney.
Homes for sale in 77357.
17465 Rosewood Manor Lane
New Caney, TX 77357
List Price$349,900
Listing #5317538
4
Bedrooms
2 full, 1 partial
Bathrooms
2,788
Square Feet
House
Type
About This Property
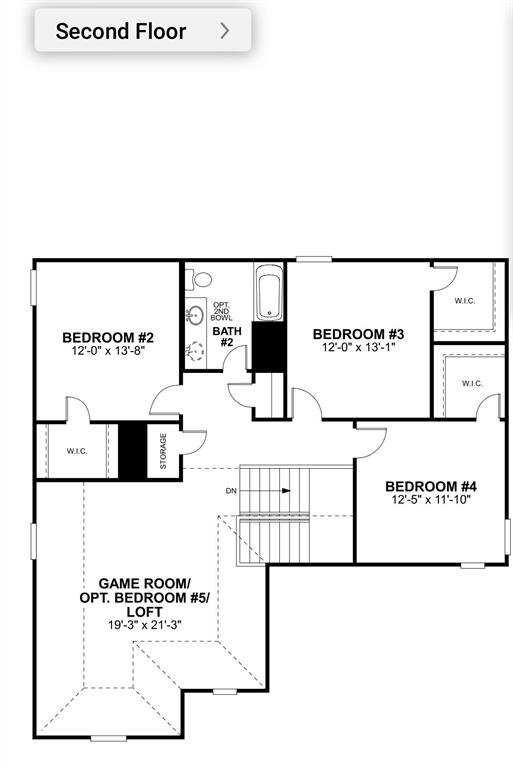
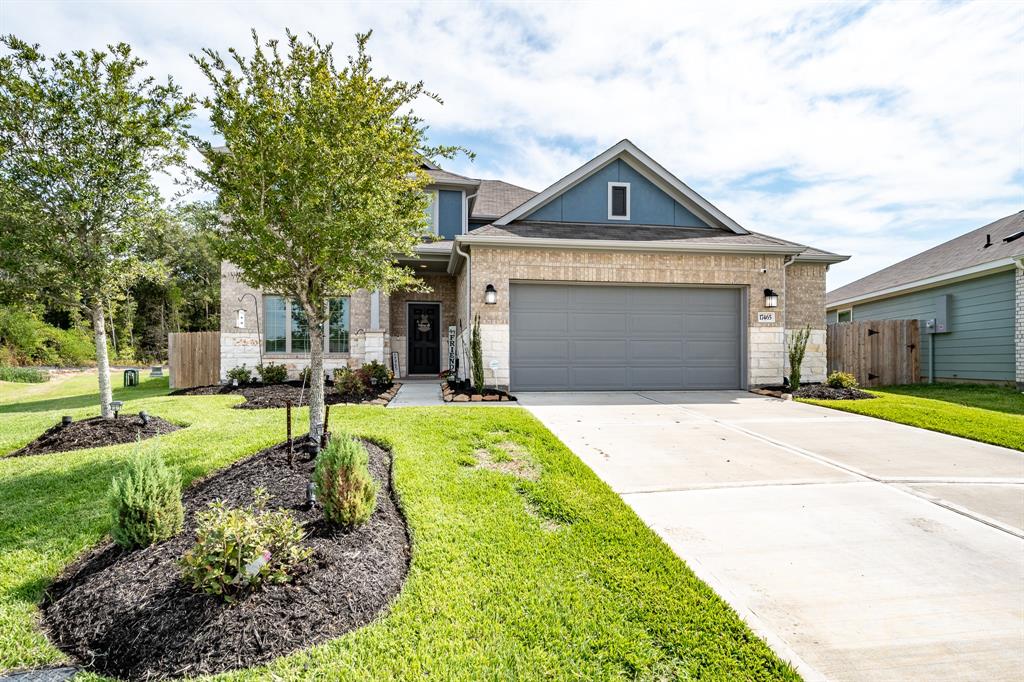
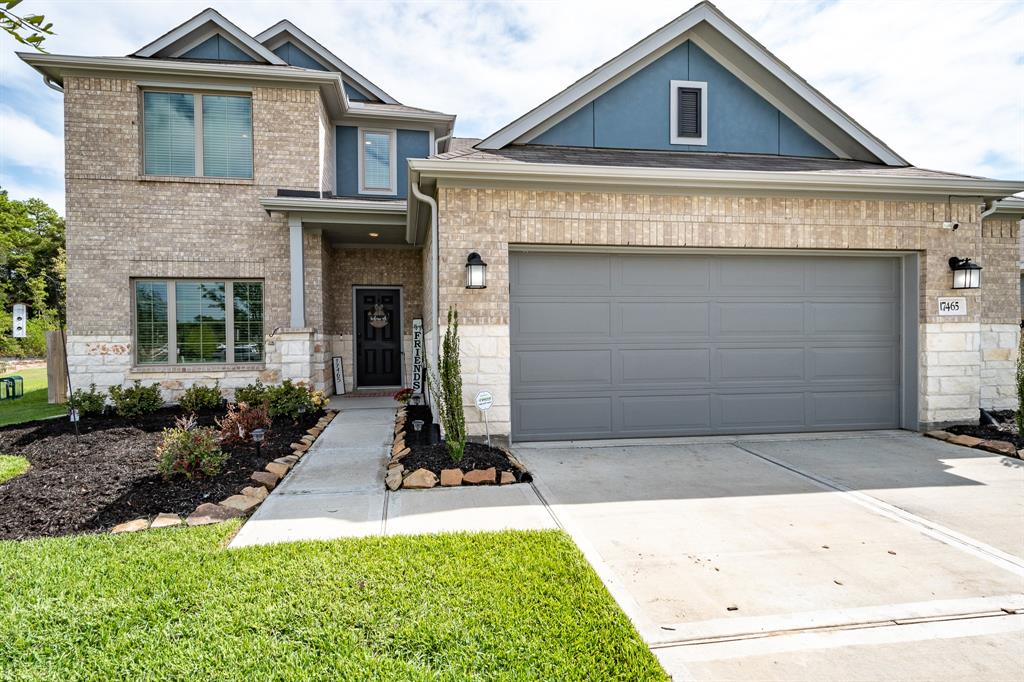
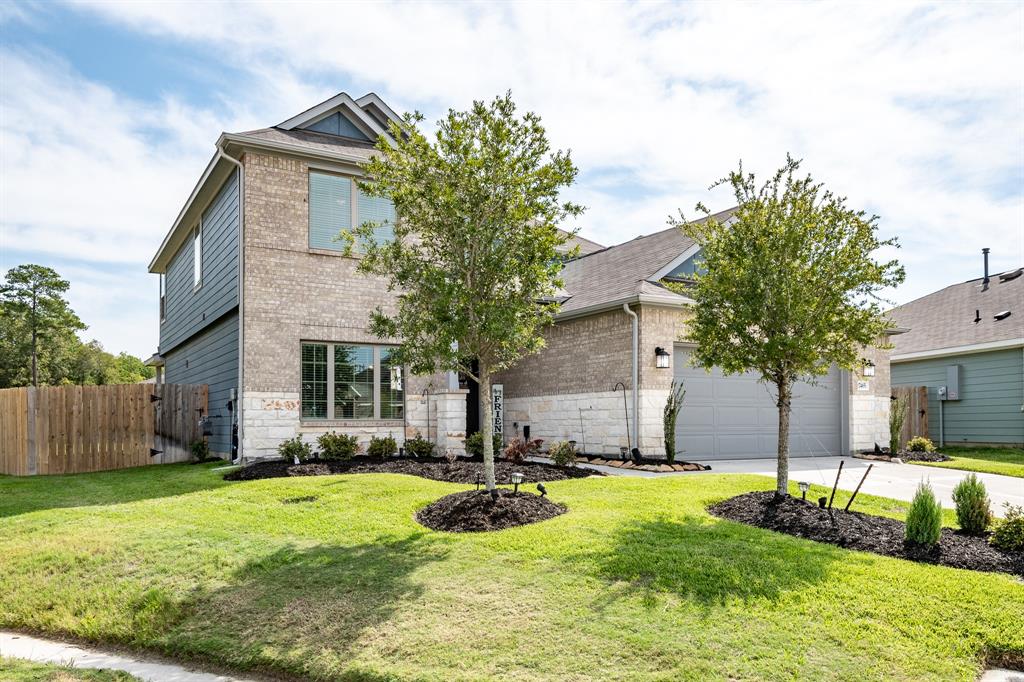
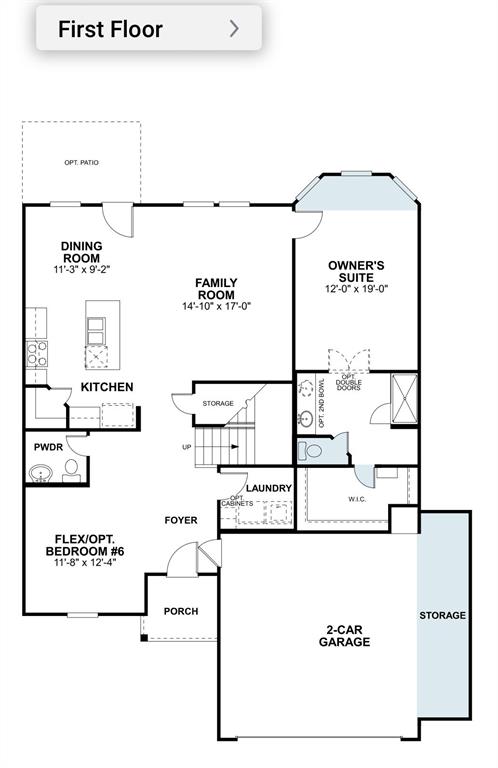
Motivated Sellers!! Sellers considering Rate Buy-Down or Closing Cost Contribution with Offer! Welcome to 17465 Rosewood Manor Ln, a Beautifully Maintained 4-bedroom, 2.5-bathroom Home in the peaceful Pinewood at Grand Texas Community. The Open-Concept Floor Plan features High Ceilings and Abundant Natural Light. The Chef-Inspired Kitchen boasts Granite Countertops, a Spacious Island, and Stainless Steel Appliances. The Owner's Suite, located on the First Floor, includes a Luxurious En-Suite Bath with Dual Vanities and a Walk-In Closet. Upstairs, find Three Additional Bedrooms, with Large Over-Sized Closets, a Full Bath, and a Versatile Game Room. Enjoy Outdoor Living on the Covered Patio with a Gas Hookup and a Fully Fenced Backyard with a 10-Zone Sprinkler System. No Back Neighbors!! Additional features include 2.5 Car Garage and a Dedicated Laundry Room. Located just Minutes from US-59 and Grand Parkway, this Home offers Easy Access to Shopping, Dining, and Entertainment.
Property Features
Location Information
County
Montgomery
Geo Market Area
Porter/New Caney West
MLS Area
40
Subdivision
Pinewood at Grand Texas
Latitude
30.197279
Directions
Heading North on US-59, Exit West on 242, Continue on 242 for about 2 miles, Turn RIGHT on Poplar Creek Way, Turn RIGHT On Juniper Crossing, Turn LEFT On Rosewood Manor Ln. Home will be on RIGHT side of road at the end of street on Cul-de-sac.
Longitude
-95.215695
Interior Features
Primary Bedroom on Main
Yes
Primary Bathroom Description
Half Bath, Primary Bath: Double Sinks, Primary Bath: Shower Only, Secondary Bath(s): Double Sinks, Secondary Bath(s): Tub/Shower Combo, Vanity Area
Total Rooms
8
1/2 Baths
1
Room Descriptions
11 x 9 Dining Room, 12 x 11 Bedroom, 12 x 11 Extra Room, 13 x 12 Bedroom, 13 x 12 Bedroom, 17 x 14 Living Room, 19 x 12 Primary Bedroom, 21 x 19 Game Room
Has Fireplace
No
Bedroom Description
Primary Bed - 1st Floor, Walk-In Closet
Exterior Features
Style
Traditional
Garage Spaces
2
Stories
2
Has a Pool
No
Is New Construction
No
Acre Range
0 Up To 1/4 Acre
Exterior
Back Yard, Fully Fenced, Patio/Deck, Side Yard, Sprinkler System
Lot Description
Cleared, Corner, Subdivision Lot
Siding
Brick, Cement Board, Stone
Lot Size in Acres
0.244
Parking Description
Attached Garage, Oversized Garage
Lot Size in Sq. Ft.
10,620
Has Garage
Yes
Is One Story
No
School
School District
Splendora
Middle School
SPLENDORA JUNIOR HIGH
Elementary School
TIMBER LAKES ELEMENTARY SCHOOL
High School
SPLENDORA HIGH SCHOOL
Additional Information
Finance Available
Cash Sale, Conventional, FHA, Investor, Seller May Contribute to Buyer's Closing Costs, VA
Year Built
2022
Property Type
SFR
Status
Active
Property SubType
Single-Family
Similar Listings
Mortgage Calculator
$1,632
per month
30 Year Fixed. 3.52% Interest Rate.
Principal + Interest
$1,260
Monthly Tax
$291
Monthly Insurance
$81
yrs
%
$
$
Based on a fully amortized fixed rate loan. Ask your agent for the tax rates in your area. Insurance estimate is based on an average cost, your final premium cost will be determined by the type of coverage you select. This program only provides an estimate.
Schools
Walk Score
Real Estate IDX Powered by iHomefinder