
22 SCHMIDT, BOERNE, TX 78006
Homes for sale in Boerne.
Homes for sale in 78006.
22 Schmidt
Boerne, TX 78006
List Price$714,900


Listing #1915506
3
Bedrooms
2 full
Bathrooms
1,965
Square Feet
House
Type
About This Property
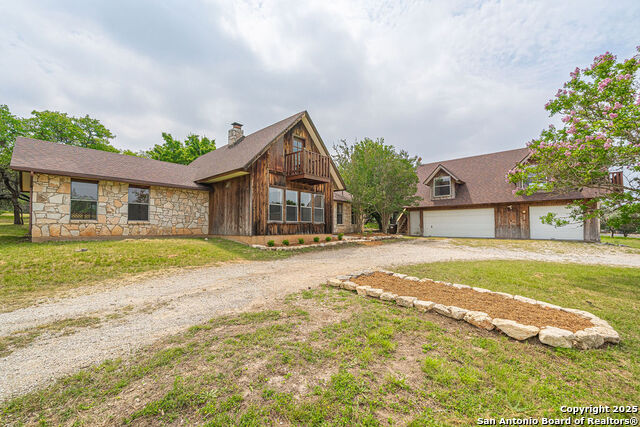
Originally a 100 Acre Homestead that was built in 1980, that was very well built now sits on a 13.2 Acre tract with 12.2 Acres having an Ag Exemption, 10 Minutes from downtown Boerne, up 1376, and in Boerne ISD. Formerly Part of the old Wasp Creek Ranch, and it shows as this property was pruned of cedar, cactus and brush for generations. Land studded with mature Oaks and Hardwoods, hip high native grasses listens to the wind, due to it's excessive good soil that made its way there from neighboring ridges over the course of geological time scales. Sits the Estate Homestead of the John Sweeney Survey. Rather you would like to remodel or add on to the existing structure, or transform it into a an amazing pool house/office combo and build your new home there are no restrictions want to build the workshop of your dreams, you name it, go ahead you can do that here. None of this property is in a flood plain.
Listing Courtesy of Jessie Bienvenu, Resi Realty, LLC (210) 550-4440
Property Features
Location Information
County
Kendall
MLS Area
2507
Neighborhood Amenities
None
Subdivision
A10433 - SURVEY 6 JOHN SWEENEY
Interior Features
Room Dimensions
Living: 21x18, Kitchen: 12x14, Family: 11x18, MasterBR: 14x15, BR2: 11x13, BR3: 13x11
Fireplace Description
One, Living Room, Wood Burning
Interior
One Living Area, Eat-In Kitchen, Two Eating Areas, Breakfast Bar, Utility Room Inside, Secondary Bedroom Down, 1st Floor Lvl/No Steps, Pull Down Storage, Cable TV Available, High Speed Internet, All Bedrooms Downstairs, Laundry Main Level, Laundry Room, Telephone
Heating
Central, 1 Unit
Master Bedroom Description
DownStairs, Outside Access, Multi-Closets, Ceiling Fan, Full Bath
Heating Fuel
Propane Owned
Master Bathroom Description
Shower Only, Double Vanity
Cooling
One Central
Has Dining Room
Yes
Floors
Carpeting, Ceramic Tile, Stone
Has Family Room
Yes
Exterior Features
Style
One Story, Ranch
Water Supplier
Well
Construction
Pre-Owned
Parking Description
Two Car Garage, Attached
Exterior
Patio Slab, Covered Patio, Bar-B-Que Pit/Grill, Double Pane Windows, Storage Building/Shed, Has Gutters, Mature Trees, Wire Fence
Has Garage
Yes
Manufacturer
UNKNOWN
Garage Spaces
2
Foundation
Slab
Pool/Spa Description
None
Roof
Composition
Lot Size
13.597
Water / Sewer
Private Well, Septic
Lot Description
County VIew, Horses Allowed, Irregular, 5 - 14 Acres, Ag Exempt, Partially Wooded, Mature Trees (ext feat), Secluded, Gently Rolling, Level, Creek - Seasonal
Sewer Supplier
Septic
Is One Story
Yes
School
School District
Boerne
Jr. High School
Boerne Middle N
Elementary School
Curington
High School
Boerne
Additional Information
Proposed Terms
Conventional, FHA, VA, Cash
Status
New
Property Type
SFR
Is Short Sale
No
Property SubType
Single Family Detached
Miscellaneous
Estate Sale Probate, No City Tax, Investor Potential, As-Is
Year Built
1980
Similar Listings



Mortgage Calculator
$3,337
per month
30 Year Fixed. 3.52% Interest Rate.
Principal + Interest
$2,576
Monthly Tax
$595
Monthly Insurance
$166
yrs
%
$
$
Based on a fully amortized fixed rate loan. Ask your agent for the tax rates in your area. Insurance estimate is based on an average cost, your final premium cost will be determined by the type of coverage you select. This program only provides an estimate.
Schools
Walk Score
Real Estate IDX Powered by iHomefinder