
133 JUNIPER, BOERNE, TX 78006
Homes for sale in Boerne.
Homes for sale in 78006.
133 Juniper
Boerne, TX 78006
List Price$699,000


Listing #1885297
About This Property
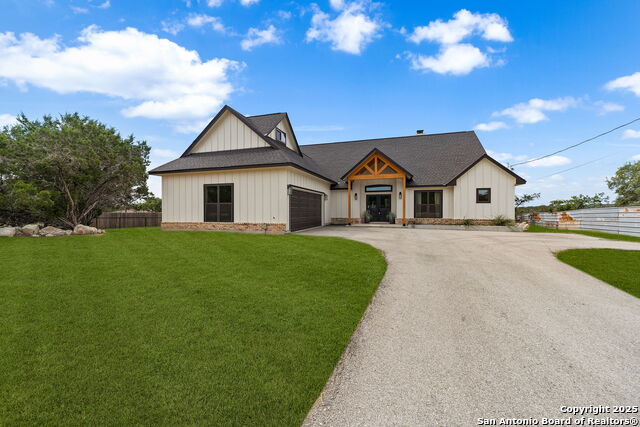
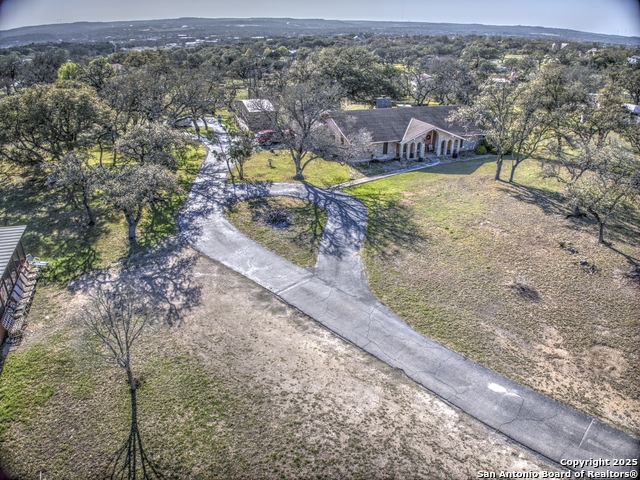
Traditional Hill Country Home on 5.011 Acres with Horse Facilities Charming 3-bedroom, 2-bath home with loft, situated on 5.011 peaceful acres surrounded by beautiful century oaks. Open Floor plan with high ceilings. A brand new kitchen features quartz countertops, new appliances and high ceilings. New paint and wood plank flooring in all rooms. spacious loft overlooking Livingroom offers additional living space or bedroom. Detached office/workroom offers flexible use. Exterior features include front and back covered porches, a 12x20 storage/garden room, and a horse barn with two large stables, tack room, paddock and multiple fenced pastures. Gated entrance provides privacy. Energy-efficient upgrades include thermal pane windows and solar panels. Durable standing seam metal roof and Hardie Plank siding. Great mix of comfort, functionality, and space-ideal for country living just minutes from IH-!0. Located in Welfare, Comfort ISD
Listing Courtesy of Storms Duthie, Select Properties (210) 215-9427
Property Features
Location Information
County
Kendall
MLS Area
2507
Map Code
99999
Subdivision
Southern Oaks
Neighborhood Amenities
None
Interior Features
Room Dimensions
Dining: 14x9, Living: 22x14, Kitchen: 14x13, MasterBR: 18x13, BR2: 11x8, BR3: 11x8
Fireplace Description
One, Living Room
Interior
Two Living Area, Eat-In Kitchen, Utility Room Inside, Secondary Bedroom Down, 1st Floor Lvl/No Steps, High Ceilings, Open Floor Plan, Laundry in Closet, Laundry Main Level, Laundry Lower Level, Laundry Room, Walk in Closets, Attic - Access only
Heating
Central, Heat Pump
Master Bedroom Description
Upstairs, Walk-In Closet, Ceiling Fan, Full Bath
Heating Fuel
Electric
Master Bathroom Description
Tub/Shower Separate, Single Vanity
Cooling
One Central
Has Dining Room
Yes
Floors
Ceramic Tile, Wood
Has Family Room
Yes
Exterior Features
Style
Two Story, Texas Hill Country
Water / Sewer
Private Well, Septic
Construction
Pre-Owned
Electric Supplier
Bandera Elec
Exterior
Double Pane Windows, Storage Building/Shed, Has Gutters, Mature Trees, Additional Dwelling, Horse Stalls/Barn, Wire Fence, Workshop, Cross Fenced, Ranch Fence
Parking Description
None/Not Applicable
Manufacturer
Hill Country Classics
Pool/Spa Description
None
Foundation
Slab
Lot Size
5.011
Roof
Metal
Lot Description
Cul-de-Sac/Dead End, County VIew, Horses Allowed, 5 - 14 Acres, Mature Trees (ext feat), Secluded, Gently Rolling, Xeriscaped
School
School District
Comfort
Jr. High School
Comfort
Elementary School
Comfort
High School
Comfort
Additional Information
Proposed Terms
Conventional, FHA, VA, Cash
Is Short Sale
No
Property Type
SFR
HOA Fee
$75
Property SubType
Single Family Detached
HOA Frequency
Annually
Year Built
1989
Miscellaneous
Cluster Mail Box, School Bus, As-Is
Status
Active
Similar Listings


Mortgage Calculator
$3,263
per month
30 Year Fixed. 3.52% Interest Rate.
Principal + Interest
$2,518
Monthly Tax
$582
Monthly Insurance
$163
yrs
%
$
$
Based on a fully amortized fixed rate loan. Ask your agent for the tax rates in your area. Insurance estimate is based on an average cost, your final premium cost will be determined by the type of coverage you select. This program only provides an estimate.
Schools
Walk Score

© 2025 LERA MLS. All rights reserved.
© 2025 LERA MLS. All rights reserved.
The data relating to real estate on this website comes in part from the Internet Data Exchange (IDX) Program of the LERA MLS. IDX information is provided exclusively for consumers' personal non-commercial use and may not be used for any purpose other than to identify prospective properties consumers may be interested in purchasing. All Information Is Deemed Reliable But Is Not Guaranteed Accurate.
LERA MLS data last updated at November 21, 2025, 1:46 PM CT
Real Estate IDX Powered by iHomefinder