
217 SEFORD DR, TERRELL HILLS, TX 78209
Homes for sale in Terrell Hills.
Homes for sale in 78209.
List Price$300,000
217 SEFORD DR
Terrell Hills, TX 78209
Listing #1957683
3
Bedrooms
2 full
Bathrooms
1,238
Square Feet
House
Type
About This Property
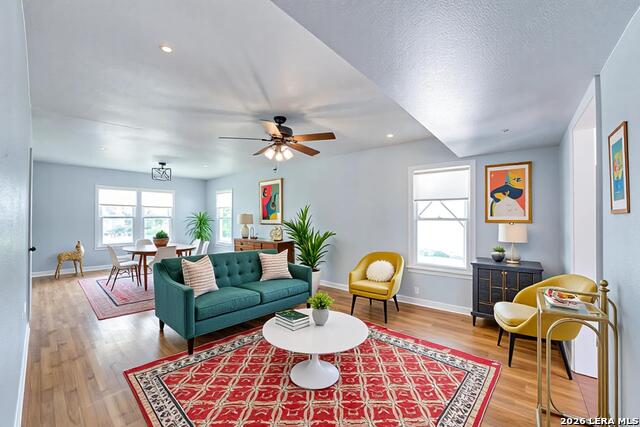
Charming 3-bedroom, 2-bath home nestled in the highly sought-after Terrell Hills community! Situated on a spacious 0.26-acre lot, this property offers the perfect blend of comfort, character, and an unbeatable central location. Inside, you'll find beautiful wood flooring throughout and a functional, light-filled layout designed for everyday living. The kitchen features a window overlooking the expansive backyard-perfect for keeping an eye on playtime or enjoying peaceful outdoor views. The primary suite includes a private full bath, while two additional bedrooms provide flexibility for family, guests, or a home office. Step outside to a generously sized backyard with endless potential-ideal for entertaining, gardening, or creating your dream outdoor space. Located just minutes from Fort Sam Houston, The Pearl, and San Antonio International Airport, with easy access to dining, shopping, and top-rated schools. A wonderful opportunity to own in one of San Antonio's most established and desirable neighborhoods!
Seller's Representative
Real Broker, LLC
Similar Listings


Schools
Walk Score

© 2026 LERA MLS. All rights reserved.
© 2026 LERA MLS. All rights reserved.
The data relating to real estate on this website comes in part from the Internet Data Exchange (IDX) Program of the LERA MLS. IDX information is provided exclusively for consumers' personal non-commercial use and may not be used for any purpose other than to identify prospective properties consumers may be interested in purchasing. All Information Is Deemed Reliable But Is Not Guaranteed Accurate.
LERA MLS data last updated at August 3, 2026, 4:16 PM CT
Real Estate IDX Powered by iHomefinder