
3011 SIR PHILLIP DR, SAN ANTONIO, TX 78209
Homes for sale in San Antonio.
Homes for sale in 78209.
List Price$314,900
3011 SIR PHILLIP DR
San Antonio, TX 78209
Listing #1879968
3
Bedrooms
2 full
Bathrooms
1,452
Square Feet
House
Type
About This Property
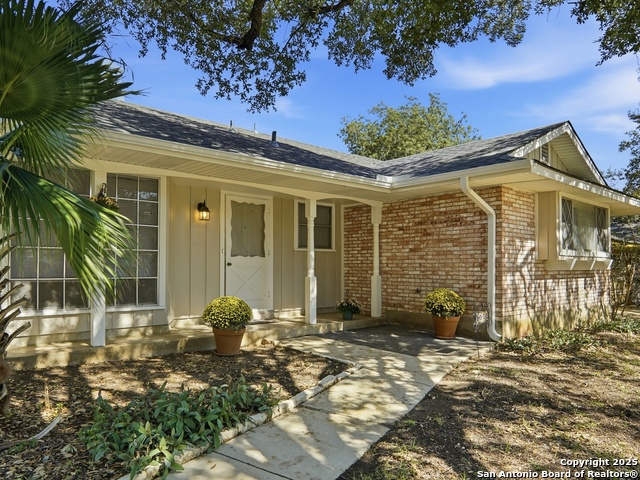
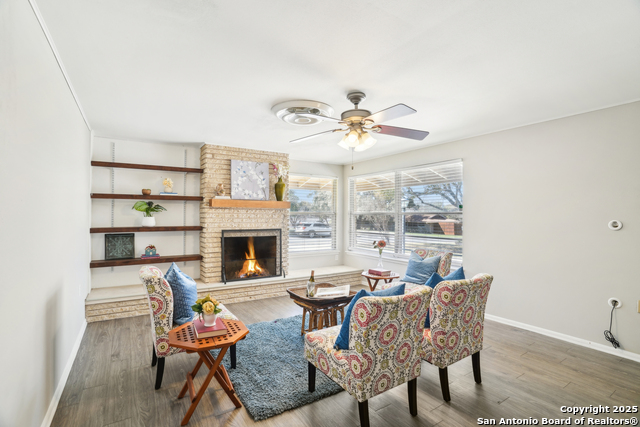
Welcome to 3011 Sir Phillip, a charming home located in the highly desirable Northwood neighborhood of San Antonio. This inviting 3-bedroom, 2-bathroom property sits on a generously sized lot surrounded by mature trees, offering a peaceful retreat with ample space to enjoy. Step inside to discover a thoughtfully designed floor plan that effortlessly combines the living room, dining area, and kitchen, creating a bright and open space that's perfect for both everyday living and entertaining. Large windows throughout allow natural light to flood the interior, enhancing the warm and welcoming ambiance.The spacious primary suite is a true retreat, featuring a private ensuite bathroom for added convenience and privacy. Two additional bedrooms offer flexibility for family, guests, or home office use, and the second bathroom is well-appointed to serve both. Recent updates include a brand-new roof (installed August 2025), new carpet throughout (September 2025), fresh exterior paint (September 2025), and new gutters, ensuring that the home is move-in ready and offers peace of mind for years to come. Outside, the lush greenery and mature trees provide a tranquil, shaded environment, perfect for outdoor relaxation or hosting gatherings.
Seller's Representative
Compass RE Texas, LLC
Similar Listings


Schools
Walk Score

© 2026 LERA MLS. All rights reserved.
© 2026 LERA MLS. All rights reserved.
The data relating to real estate on this website comes in part from the Internet Data Exchange (IDX) Program of the LERA MLS. IDX information is provided exclusively for consumers' personal non-commercial use and may not be used for any purpose other than to identify prospective properties consumers may be interested in purchasing. All Information Is Deemed Reliable But Is Not Guaranteed Accurate.
LERA MLS data last updated at July 27, 2026, 11:42 AM CT
Real Estate IDX Powered by iHomefinder