
21664 CIELO RIDGE DR, SAN ANTONIO, TX 78256
Homes for sale in San Antonio.
Homes for sale in 78256.
List Price$2,275,000
21664 Cielo Ridge Dr
San Antonio, TX 78256


Listing #1968603
About This Property
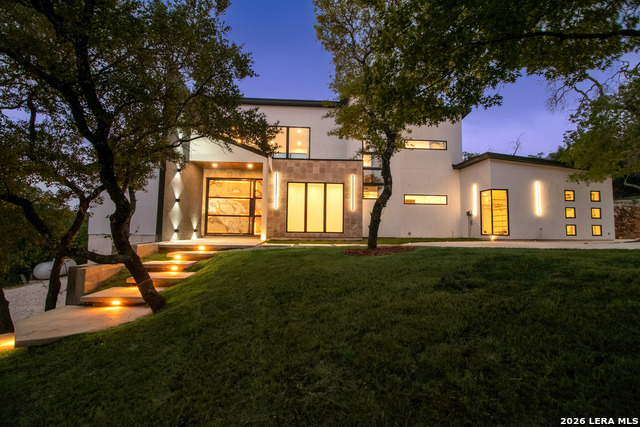
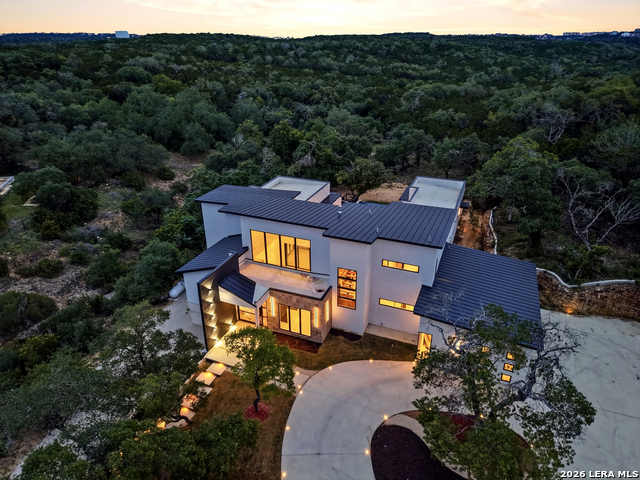
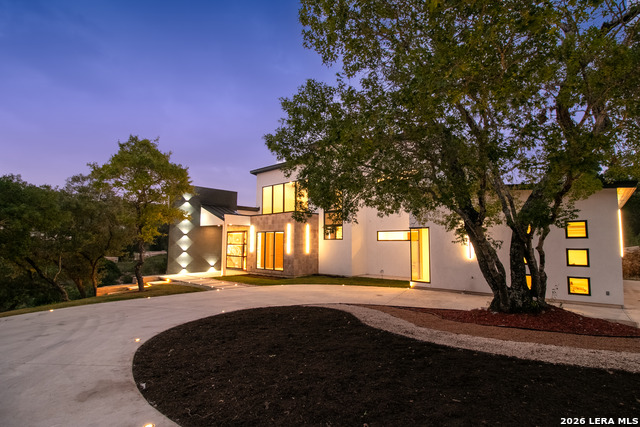
Boasting 2.866 acres of Texas hill country views, this contemporary 4 bedroom 4 bathroom & 2 half bath home is located in the exclusive Cielo Ridge gated community. Extremely rare opportunity! Custom built home w/a sleek modern design, high end finishes and over 5,000 square feet! The family room features 22 foot ceilings with two stories of windows & two story height modern fireplace (electric & gas operated) with ORTAL direct vent w/remote control. Top of the line kitchen with Thermador stainless steel appliances, absolutely stunning waterfall countertops on the island, double oven gas range, leathered countertops & backsplash. The dining room has ample cabinetry w/beautiful granite serving area & wooden plank feature wall. The generously sized primary suite has outdoor access to the backyard & private patio, lower level walk-in closet & upper level closet w/lift access! The spa-like primary bathroom features an oversized walk-in shower/steam room with two shower heads, garden tub, double vanity w/great views! All secondary bedrooms feature a gorgeous courtyard view. Office with french door access & front yard views. Gym! The outdoor oasis features an infinity pool w/heater system, hot tub w/ hydromassage jets controllable by Bluetooth, prepared for an outdoor kitchen and huge covered patio! Laundry room equipped with pet shower & pet enclosure! 3 car garage! Hundreds of mature trees fill the property. You feel total privacy when walking the estate! Minutes from shopping & restaurants at La Cantera, I-10 & 1604.
Listing Courtesy of Mario Hesles, The Hesles Agency (210) 639-4807
Property Features
Location Information
County
Bexar
MLS Area
1002
Neighborhood Amenities
Controlled Access
Subdivision
CIELO RIDGE
Interior Features
Room Dimensions
Dining: 13x12, Living: 13x7, Kitchen: 18x13, Family: 22x18, MasterBR: 22x15, BR2: 14x13, BR3: 14x13, BR4: 18x12
Has Family Room
Yes
Interior
Walk-In Pantry, Secondary Bedroom Down, High Ceilings, Open Floor Plan, Laundry Room
Fireplace Description
Family Room
Master Bedroom Description
Split, DownStairs, Outside Access, Walk-In Closet, Multi-Closets, Ceiling Fan, Full Bath
Heating
Central
Master Bathroom Description
Tub/Shower Separate
Cooling
Two Central
1/2 Baths
2
Floors
Laminate, Other
Has Dining Room
Yes
Exterior Features
Style
One Story, Contemporary
Parking Description
Three Car Garage
Is New Construction
Yes
Has Garage
Yes
Construction
New
Garage Spaces
3
Exterior
Patio Slab, Special Yard Lighting, Mature Trees
Has a Pool
Yes
Manufacturer
Mager Construction, LLC
Pool/Spa Description
In Ground Pool, Hot Tub, Pool is Heated
Foundation
Slab
Lot Size
2.866
Roof
Metal
Lot Description
2 - 5 Acres
Water / Sewer
Water System, Septic
School
School District
Northside
Jr. High School
Hector Garcia
Elementary School
Bonnie Ellison
High School
Louis D Brandeis
Additional Information
Proposed Terms
Conventional, VA, Cash
Status
Price Change
Property Type
SFR
HOA Fee
$4,000
Property SubType
Single Family Detached
HOA Frequency
Annually
Year Built
2026
Similar Listings

Mortgage Calculator
$10,623
per month
30 Year Fixed. 3.52% Interest Rate.
Principal + Interest
$8,198
Monthly Tax
$1,895
Monthly Insurance
$530
yrs
%
$
$
Based on a fully amortized fixed rate loan. Ask your agent for the tax rates in your area. Insurance estimate is based on an average cost, your final premium cost will be determined by the type of coverage you select. This program only provides an estimate.
Schools
Walk Score

© 2026 LERA MLS. All rights reserved.
© 2026 LERA MLS. All rights reserved.
The data relating to real estate on this website comes in part from the Internet Data Exchange (IDX) Program of the LERA MLS. IDX information is provided exclusively for consumers' personal non-commercial use and may not be used for any purpose other than to identify prospective properties consumers may be interested in purchasing. All Information Is Deemed Reliable But Is Not Guaranteed Accurate.
LERA MLS data last updated at August 12, 2026, 8:18 PM CT
Real Estate IDX Powered by iHomefinder