
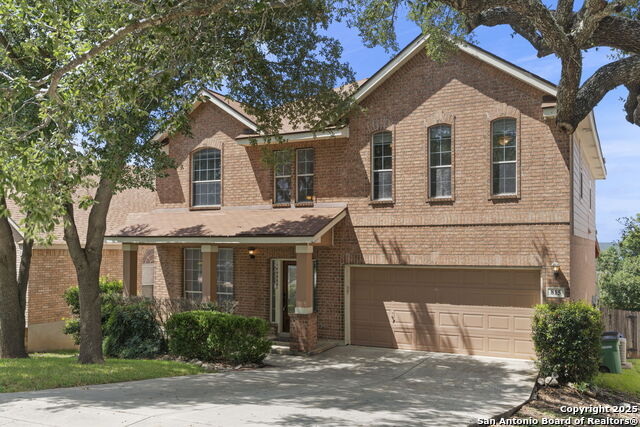
21618 ANDREWS GARDEN, SAN ANTONIO, TX 78258
Homes for sale in San Antonio.
Homes for sale in 78258.
21618 Andrews Garden
San Antonio, TX 78258
List Price$2,400Rental


Listing #1867512
3
Bedrooms
3 full
Bathrooms
2,209
Square Feet
Rental
Type
About This Property
This stunning 3 bedroom, 3 bathroom, 2 car garage home is located in the desirable Stone Oak area, known for its convenient location and beautiful scenery. The open concept layout boasts no carpeting and features an impressive staircase that is a must-see. Nestled within a gated community, you can enjoy the serene view of the mature trees in the greenbelt from your deck. The first floor boasts all wood floors with ceramic tile in the kitchen and bathrooms, while the upstairs features wood laminate flooring with ceramic tile in the bathrooms. The master bedroom includes his and hers closets, a garden tub, and a separate shower, creating a relaxing and luxurious retreat. Kitchen is equipped with solid surface countertops and stainless steel appliances, making it a perfect space for cooking and entertaining guests. Custom window treatments add an extra touch of elegance to the home, while the landscaping adds to the overall curb appeal. With its prime location backing onto a greenbelt, this home is a rare find that is sure to impress. Don't miss out on the opportunity to call this beautiful home your own.
Listing Courtesy of Jane DeJesus, Peace of Mind Property Management, LLC (210) 802-9959
Property Features
Location Information
County
Bexar
MLS Area
1801
Map Code
483B5
Subdivision
THE VILLAGES AT STONE OAK
Interior Features
Room Dimensions
Dining: 14x12, Living: 19x14, Kitchen: 12x11, MasterBR: 16x16, BR2: 12x12, BR3: 12x11
Heating
Central, 1 Unit
Interior
Two Living Area, Separate Dining Room, Two Eating Areas, Breakfast Bar, Walk-In Pantry, Utility Room Inside, All Bedrooms Upstairs, Open Floor Plan, Cable TV Available, High Speed Internet, Laundry Upper Level, Walk in Closets
Heating Fuel
Electric
Master Bedroom Description
Upstairs, Walk-In Closet, Multiple Closets, Ceiling Fan, Full Bath
Cooling
One Central
Master Bathroom Description
Tub/Shower Separate, Double Vanity, Garden Tub
Floors
Ceramic Tile, Wood, Laminate
Amenities
None
Exterior Features
Style
Two Story, Traditional
Water Supplier
SAWS
Exterior
Deck/Balcony, Wrought Iron Fence, Has Gutters, Mature Trees
Electric Supplier
CPS
Foundation
Slab
Parking Description
Two Car Garage
Roof
Composition
Pool Description
None
Water / Sewer
Water System, Sewer System
Lot Description
0.078
Sewer Supplier
SAWS
School
Elementary School
Canyon Ridge Elem
High School
Johnson
Jr. High School
Barbara Bush
Additional Information
Property Type
RNT
Fees Include
Ceiling Fans, Chandelier, Central Vacuum, Washer Connection, Washer, Dryer, Microwave Oven, Stove/Range, Refrigerator, Disposal, Dishwasher, Water Softener (owned), Smoke Alarm, Electric Water Heater, Private Garbage Service
Year Built
2009
Miscellaneous
Broker-Manager, As-Is
Status
Active
Similar Listings


Mortgage Calculator
$10
per month
30 Year Fixed. 3.52% Interest Rate.
Principal + Interest
$8
Monthly Tax
$2
Monthly Insurance
$0
yrs
%
$
$
Based on a fully amortized fixed rate loan. Ask your agent for the tax rates in your area. Insurance estimate is based on an average cost, your final premium cost will be determined by the type of coverage you select. This program only provides an estimate.
Schools
Walk Score
Real Estate IDX Powered by iHomefinder