
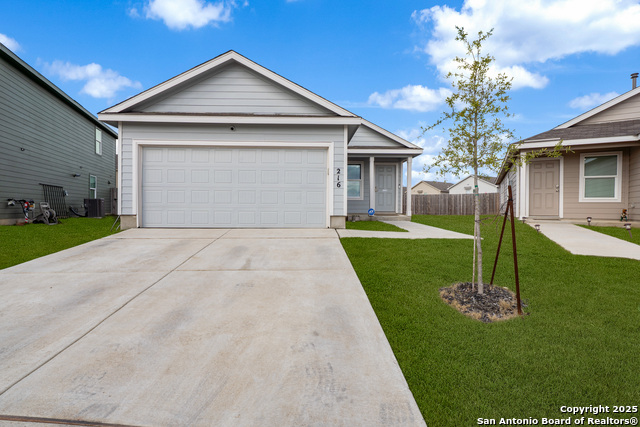
216 SOSIE, MARION, TX 78124
Homes for sale in Marion.
Homes for sale in 78124.
216 Sosie
Marion, TX 78124
List Price$1,650Rental



Listing #1916067
4
Bedrooms
2 full
Bathrooms
1,627
Square Feet
Rental
Type
About This Property
Encompassing a perfect blend of comfort and charm, 216 Sosie Street in Marion, TX, invites you to explore a welcoming sanctuary that feels like home. This spacious 1,627 sq ft residence offers four generously-sized bedrooms, providing ample space for both relaxation and productivity. With two full baths, morning routines flow effortlessly, accommodating the needs of busy households. The open and airy layout enhances the sense of space, promoting a seamless connection between living areas. Natural light floods the interiors, creating a warm and inviting atmosphere throughout the day. The kitchen, designed for both function and style, serves as the heart of the home, perfect for culinary adventures and gatherings. Nestled in a serene neighborhood, the property offers a peaceful escape while still maintaining convenient access to local amenities. Whether you're hosting a family gathering or enjoying a quiet evening, this house caters to every lifestyle need. Discover the ideal setting for creating cherished memories in this beautiful home on Sosie Street. Embrace the opportunity to make this delightful property your own personal retreat.
Listing Courtesy of Rudy Andabaker, Global Realty Group (210) 566-4000
Property Features
Location Information
County
Guadalupe
Subdivision
Grace Valley
MLS Area
1700
Interior Features
Room Dimensions
Dining: 16x10, Kitchen: 10x9, Family: 15x14, MasterBR: 14x11, BR2: 10x10, BR3: 10x10, BR4: 11x10
Heating
Central
Interior
One Living Area, Breakfast Bar, Utility Room Inside, Open Floor Plan, Cable TV Available, All Bedrooms Downstairs, Laundry Main Level, Walk in Closets
Heating Fuel
Electric, Natural Gas
Master Bedroom Description
DownStairs, Walk-In Closet, Full Bath
Cooling
One Central
Master Bathroom Description
Tub/Shower Combo
Floors
Carpeting, Vinyl
Amenities
None
Exterior Features
Style
One Story
Water / Sewer
Water System, Sewer System
Exterior
None
Parking Description
Two Car Garage
Foundation
Slab
Pool Description
None
Roof
Composition
Lot Description
0.1
School
School District
Schertz-Cibolo-Universal City ISD
Jr. High School
Call District
Elementary School
Call District
High School
Call District
Additional Information
Property Type
RNT
Fees Include
Washer Connection, Dryer Connection, Stove/Range, Dishwasher
Year Built
2023
Miscellaneous
Broker-Manager
Status
New
Similar Listings

Mortgage Calculator
$6
per month
30 Year Fixed. 3.52% Interest Rate.
Principal + Interest
$5
Monthly Tax
$1
Monthly Insurance
$0
yrs
%
$
$
Based on a fully amortized fixed rate loan. Ask your agent for the tax rates in your area. Insurance estimate is based on an average cost, your final premium cost will be determined by the type of coverage you select. This program only provides an estimate.
Schools
Walk Score
Real Estate IDX Powered by iHomefinder