
511 SARAH WAY, MARION, TX 78124
Homes for sale in Marion.
Homes for sale in 78124.
511 Sarah Way
Marion, TX 78124
List Price$1,650Rental



Listing #1913497
4
Bedrooms
2 full
Bathrooms
1,575
Square Feet
Rental
Type
About This Property
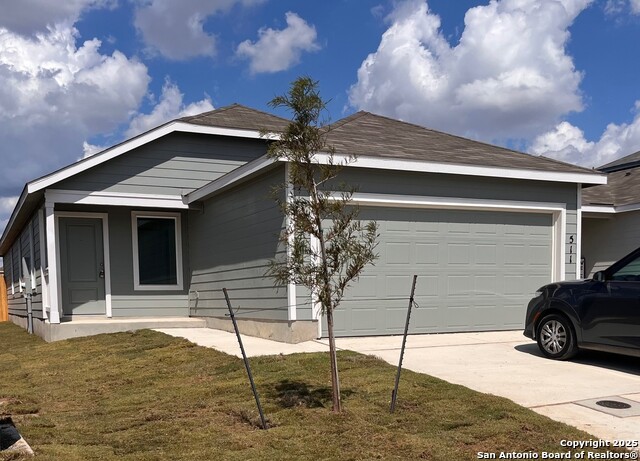
This new home offers easy, comfortable living with everything on one level. The open floor plan connects the kitchen, living, and dining areas-great for relaxing or entertaining. The primary suite is tucked away for privacy and includes a spacious bath and walk-in closet. Three additional bedrooms provide plenty of room for family, guests, or a home office. Modern finishes throughout, plus a great location close to shopping, dining, and major employers. **refrigerator, washer, dryer, sod, and irrigation to be installed** Don't miss out on the perfect home! Schedule your tour today! We offer security deposit assistance!! All residents enroll in Resident Benefit Package for $49.95/month (will be added to monthly rent), which includes renter's insurance, HVAC filter delivery every 60 days, move-in concierge services, a best-in-class resident rewards program, and more! See Screening Criteria for details. $90 lease initiation fee. Must have Pet Screening with application. Must complete Pet Screening with application. https:// erabrokers-sa. petscreening. com/ *photos are artist renderings. options may change. new photos to be uploaded soon*
Listing Courtesy of Amy Egnaczyk, Colonial Residential Properties (210) 477-9443
Property Features
Location Information
County
Guadalupe
Subdivision
Grace Valley
MLS Area
1700
Interior Features
Room Dimensions
Dining: 14x12, Kitchen: 10x10, Family: 14x17, MasterBR: 14x12, BR2: 10x10, BR3: 10x10, BR4: 11x10
Amenities
Pool, Other, None
Interior
One Living Area, Liv/Din Combo, Breakfast Bar, Utility Room Inside, Open Floor Plan, Cable TV Available, High Speed Internet, All Bedrooms Downstairs, Laundry Main Level, Walk in Closets
Heating
Central
Master Bedroom Description
DownStairs, Walk-In Closet, Full Bath
Cooling
One Central
Master Bathroom Description
Shower Only
Floors
Carpeting, Vinyl
Exterior Features
Style
One Story
Parking Description
Two Car Garage
Roof
Composition
Pool Description
None
Water / Sewer
Water System, Sewer System
Lot Description
0.106
School
School District
Schertz-Cibolo-Universal City ISD
Jr. High School
Dobie J. Frank
Elementary School
John A Sippel
High School
Byron Steele High
Additional Information
Property Type
RNT
Fees Include
Washer Connection, Dryer Connection, Washer, Dryer, Microwave Oven, Stove/Range, Refrigerator, Disposal, Dishwasher
Year Built
2025
Miscellaneous
Broker-Manager, As-Is
Status
New
Similar Listings


Mortgage Calculator
$6
per month
30 Year Fixed. 3.52% Interest Rate.
Principal + Interest
$5
Monthly Tax
$1
Monthly Insurance
$0
yrs
%
$
$
Based on a fully amortized fixed rate loan. Ask your agent for the tax rates in your area. Insurance estimate is based on an average cost, your final premium cost will be determined by the type of coverage you select. This program only provides an estimate.
Schools
Walk Score
Real Estate IDX Powered by iHomefinder