
2154 AVALON PLACE, HOUSTON, TX 77019
Homes for sale in Houston.
Homes for sale in 77019.
2154 Avalon Place
Houston, TX 77019
List Price$1,198,000

Listing #76051701
3
Bedrooms
3 full, 1 partial
Bathrooms
3,672
Square Feet
Condo
Type
About This Property


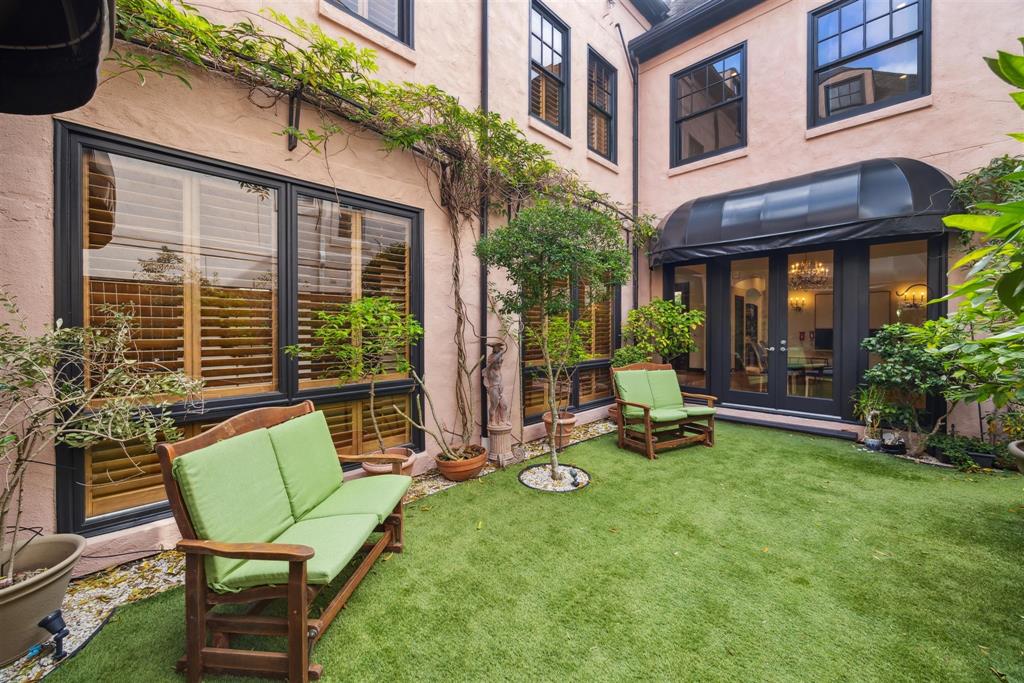
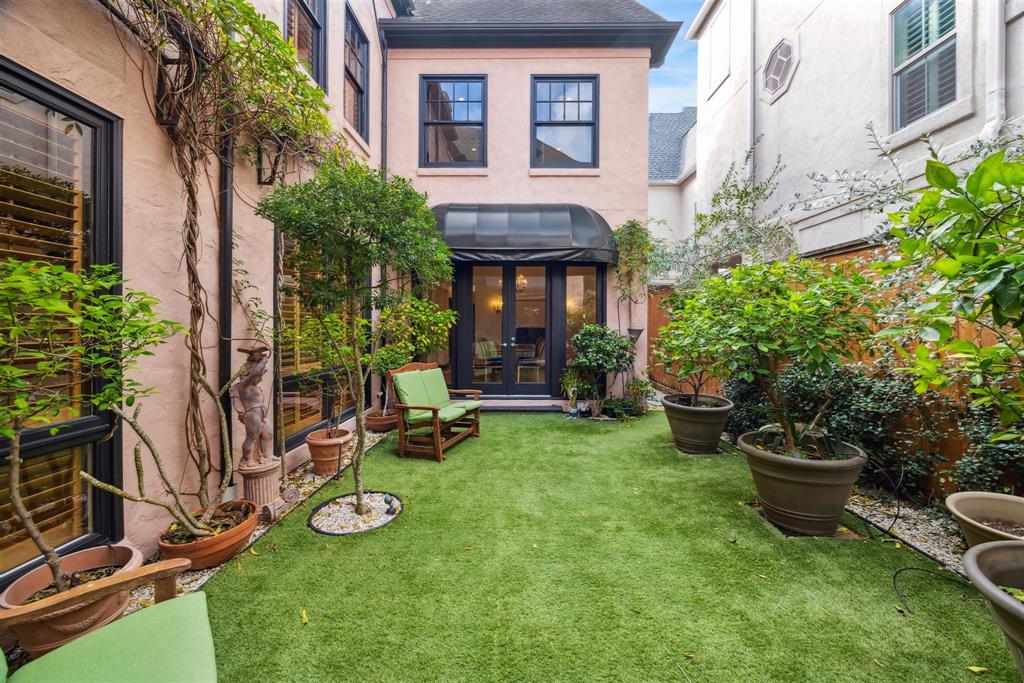

This stunning European-inspired residence, complete with an elevator, is nestled in the coveted River Oaks area. From the moment you step through the vintage doors of the entry courtyard, you'll be captivated by its timeless charm. The first-floor living areas are bathed in natural light, through elegant French doors and windows that overlook a serene, private courtyard. Designed for effortless maintenance, the central yard features lush artificial turf, creating a perfect retreat. The kitchen is both stylish and functional with a butcher block counter island. Upstairs, the primary suite is a true sanctuary, boasting two spacious walk-in closets and a thoughtfully designed en suite bath with striking architectural details. Additional highlights include a private driveway, providing convenient guest parking, and a prime location just a few blocks from River Oaks Elementary. This property offers the perfect blend of luxury, charm, and convenience.
Property Features
Location Information
County
Harris
Geo Market Area
River Oaks Area
MLS Area
16
Subdivision
Glendower Court
Latitude
29.747035
Directions
Head north on Mid Ln toward West Ln. Turn right onto Westheimer Rd. Turn left onto Kingston St. Turn right onto Avalon Pl. Home will be on the left.
Longitude
-95.413173
Interior Features
Total Rooms
7
1/2 Baths
1
Room Descriptions
1 Living Area, Formal Dining, Formal Living, Living Area - 1st Floor, Utility Room in House
Kitchen Description
Island w/ Cooktop, Pantry, Pots/Pans Drawers
Bedroom Description
All Bedrooms Up, En-Suite Bath, Walk-In Closet
Has Fireplace
No
Primary Bathroom Description
Half Bath, Primary Bath: Double Sinks, Primary Bath: Jetted Tub, Primary Bath: Separate Shower, Secondary Bath(s): Tub/Shower Combo
Exterior Features
Style
Contemporary/Modern
Has Garage
Yes
Stories
3
Garage Spaces
2
Is New Construction
No
Has a Pool
No
Exterior
Back Green Space, Back Yard, Fenced, Private Driveway
Lot Size in Acres
0
Siding
Stucco
Lot Size in Sq. Ft.
3,195
Parking Description
Oversized Garage
Is One Story
No
School
School District
Houston
Middle School
LANIER MIDDLE SCHOOL
Elementary School
RIVER OAKS ELEMENTARY SCHOOL (HOUSTON)
High School
LAMAR HIGH SCHOOL (HOUSTON)
Additional Information
Finance Available
Cash Sale, Conventional
Year Built
1995
Property Type
CND
Status
Active
Property SubType
Townhouse/Condo
Similar Listings
Mortgage Calculator
$5,594
per month
30 Year Fixed. 3.52% Interest Rate.
Principal + Interest
$4,317
Monthly Tax
$998
Monthly Insurance
$279
yrs
%
$
$
Based on a fully amortized fixed rate loan. Ask your agent for the tax rates in your area. Insurance estimate is based on an average cost, your final premium cost will be determined by the type of coverage you select. This program only provides an estimate.
Schools
Walk Score
Real Estate IDX Powered by iHomefinder