
215 CENTER, SAN ANTONIO, TX 78202
Homes for sale in San Antonio.
Homes for sale in 78202.
215 center
San Antonio, TX 78202
List Price$325,000



Listing #1947657
1
Bedrooms
1 full
Bathrooms
1,000
Square Feet
House
Type
About This Property
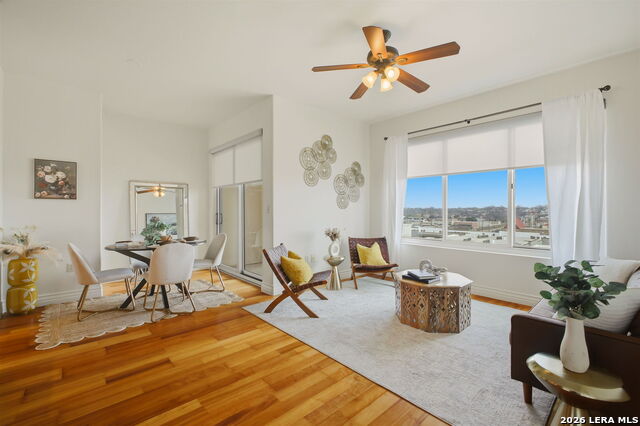
Experience luxury downtown San Antonio high-rise living at the iconic Vidorra, located at 215 Center St in the heart of the city. This beautifully maintained 8th-floor condominium offers stunning skyline views, modern comfort, and an unbeatable walkable downtown lifestyle just minutes from San Antonio's most sought-after attractions. Enjoy living steps from the Alamodome, perfect for concerts, major sporting events, and entertainment. Take a short walk to Hemisfair and the Tower of the Americas, where green space, fountains, restaurants, and community events create one of the most vibrant outdoor destinations in downtown San Antonio. Explore the nearby Southtown, known for its award-winning restaurants, art galleries, colorful murals, nightlife, and First Friday art walks. This luxury downtown San Antonio condo places you near the River Walk, top-rated restaurants, rooftop bars, coffee shops, and the thriving cultural scene that makes downtown living so desirable. Residents of Vidorra enjoy resort-style amenities including concierge service, controlled access, rooftop sky lounge, with panoramic city views, pool, fitness center, business center, guest suites, and secured garage parking. Whether you're searching for a downtown San Antonio condo, luxury high-rise residence, investment property, or lock-and-leave lifestyle, this exceptional home delivers location, lifestyle, and walkability in one of the city's premier residential towers. Live where downtown San Antonio energy, dining, culture, and entertainment are all just steps from your front door.
Listing Courtesy of Whitney Robinson, Real Broker, LLC (210) 236-2736
Property Features
Location Information
County
Bexar
MLS Area
1100
Neighborhood Amenities
Controlled Access, Pool, Clubhouse, BBQ/Grill
Subdivision
VIDORRA
Interior Features
Room Dimensions
Dining: 8x9, Living: 12x16, Kitchen: 10x10, MasterBR: 11x14
Fireplace Description
Not Applicable
Interior
Liv/Din Combo, Breakfast Bar, Study/Library, Utility Room Inside, 1st Floor Lvl/No Steps, High Ceilings, Open Floor Plan, Cable TV Available, Laundry in Closet
Heating
Central
Master Bedroom Description
Walk-In Closet, Full Bath
Heating Fuel
Electric
Has Dining Room
Yes
Cooling
One Central
Has Family Room
Yes
Floors
Carpeting, Wood, Other
Exterior Features
Style
3 or More, Other
Electric Supplier
CPS
Construction
Pre-Owned
Parking Description
One Car Garage
Exterior
Deck/Balcony
Has Garage
Yes
Manufacturer
UNKNOWN
Garage Spaces
1
Foundation
Other
Has a Pool
Yes
Roof
Other
Pool/Spa Description
AdjoiningPool/Spa, Fenced Pool
Water / Sewer
Water System, Sewer System, City
Lot Size
0
Water Supplier
SAWS
School
School District
San Antonio I.S.D.
Jr. High School
Wheatley Emerson
Elementary School
Bowden
High School
Fox Tech
Additional Information
Proposed Terms
Conventional, FHA, VA, Cash
Status
New
Property Type
SFR
Is Short Sale
No
Property SubType
Townhome
HOA Fee
$613
Year Built
2009
HOA Frequency
Monthly
Similar Listings

Mortgage Calculator
$1,516
per month
30 Year Fixed. 3.52% Interest Rate.
Principal + Interest
$1,171
Monthly Tax
$270
Monthly Insurance
$75
yrs
%
$
$
Based on a fully amortized fixed rate loan. Ask your agent for the tax rates in your area. Insurance estimate is based on an average cost, your final premium cost will be determined by the type of coverage you select. This program only provides an estimate.
Schools
Walk Score

© 2026 LERA MLS. All rights reserved.
© 2026 LERA MLS. All rights reserved.
The data relating to real estate on this website comes in part from the Internet Data Exchange (IDX) Program of the LERA MLS. IDX information is provided exclusively for consumers' personal non-commercial use and may not be used for any purpose other than to identify prospective properties consumers may be interested in purchasing. All Information Is Deemed Reliable But Is Not Guaranteed Accurate.
LERA MLS data last updated at March 11, 2026, 6:02 PM CT
Real Estate IDX Powered by iHomefinder