
626 NOLAN, SAN ANTONIO, TX 78202
Homes for sale in San Antonio.
Homes for sale in 78202.
626 Nolan
San Antonio, TX 78202
List Price$300,000



Listing #1886141
1
Bedrooms
2 partial
Bathrooms
1,920
Square Feet
House
Type
About This Property
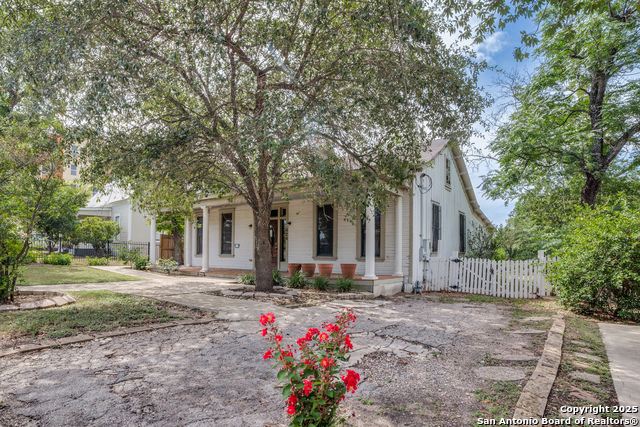
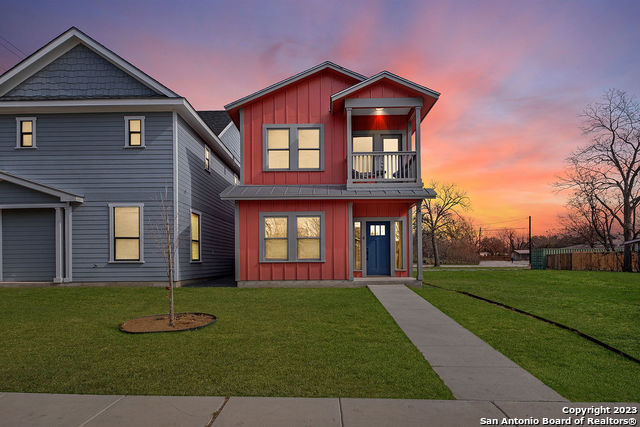
Unique opportunity in historic Dignowity Hill-this single-family-zoned property (R-6) in the past served as a neighborhood respite space, offering meals to those in need. The home retains some original character and has been modified to include an expanded kitchen area, two half baths (no full bath), a laundry facility, and a sitting area. Partially fenced and directly adjacent to 622 Nolan, a 0.21-acre vacant lot also available for sale. Backing to Booker Alley, creating flexible opportunities for future on-site parking or improvements. An ideal setup for someone looking to restore, reconfigure, or reimagine a property with purpose in one of San Antonio's most storied neighborhoods. Ideally located near several parks: just caddy corner from Dignowity/Lockwood Park with a basketball pavilion and walking trails, 0.6 miles to Fairchild Park with tennis and pickleball courts, a pool, and playground, and 0.5 miles to the brand-new Dawson Park with a skate park and more. Make sure to check out 622 Nolan, the vacant lot next door, and 617 Dawson - both available through this same owner and adjacent/across the alley from this property!
Listing Courtesy of Haley Rodriguez, Phyllis Browning Company (210) 508-2292
Property Features
Location Information
County
Bexar
MLS Area
1100
Neighborhood Amenities
Pool, Tennis, Park/Playground, Jogging Trails, Sports
Subdivision
DIGNOWITY
Interior Features
Room Dimensions
Dining: 12x14, Living: 14x15, Kitchen: 18x30, Family: 14x15, MasterBR: 1x1
Fireplace Description
Not Applicable
Interior
One Living Area, Liv/Din Combo, Eat-In Kitchen, Utility Room Inside, Secondary Bedroom Down, 1st Floor Lvl/No Steps, All Bedrooms Downstairs, Laundry Main Level, Laundry Room
Heating
Other
1/2 Baths
2
Heating Fuel
Other
Has Dining Room
Yes
Cooling
One Window/Wall
Has Family Room
Yes
Floors
Wood, Other
Exterior Features
Style
One Story, Historic/Older, Traditional
Water Supplier
SAWS
Construction
Pre-Owned
Electric Supplier
CPS
Exterior
Deck/Balcony, Partial Fence, Mature Trees
Parking Description
None/Not Applicable
Manufacturer
Unknown
Pool/Spa Description
None
Roof
Composition
Lot Size
0.278
Water / Sewer
Water System, Sewer System, City
Is One Story
Yes
Sewer Supplier
SAWS
School
School District
San Antonio I.S.D.
Jr. High School
Bowden
Elementary School
Bowden
High School
Brackenridge
Additional Information
Proposed Terms
Cash, Investors OK
Year Built
1930
Property Type
SFR
Status
Active
Property SubType
Single Family Detached
Similar Listings
Mortgage Calculator
$1,401
per month
30 Year Fixed. 3.52% Interest Rate.
Principal + Interest
$1,081
Monthly Tax
$250
Monthly Insurance
$70
yrs
%
$
$
Based on a fully amortized fixed rate loan. Ask your agent for the tax rates in your area. Insurance estimate is based on an average cost, your final premium cost will be determined by the type of coverage you select. This program only provides an estimate.
Schools
Walk Score

© 2026 LERA MLS. All rights reserved.
© 2026 LERA MLS. All rights reserved.
The data relating to real estate on this website comes in part from the Internet Data Exchange (IDX) Program of the LERA MLS. IDX information is provided exclusively for consumers' personal non-commercial use and may not be used for any purpose other than to identify prospective properties consumers may be interested in purchasing. All Information Is Deemed Reliable But Is Not Guaranteed Accurate.
LERA MLS data last updated at January 23, 2026, 4:45 AM CT
Real Estate IDX Powered by iHomefinder