
215 CENTER #109, SAN ANTONIO, TX 78202
Homes for sale in San Antonio.
Homes for sale in 78202.
215 Center #109
San Antonio, TX 78202
List Price$550,000


Listing #1875904
2
Bedrooms
2 full, 1 partial
Bathrooms
1,717
Square Feet
Condo
Type
About This Property
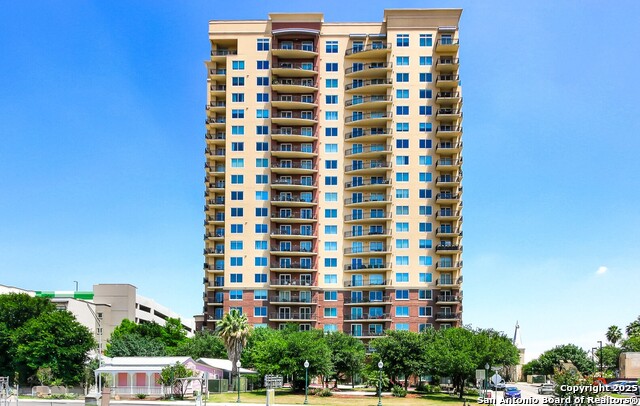
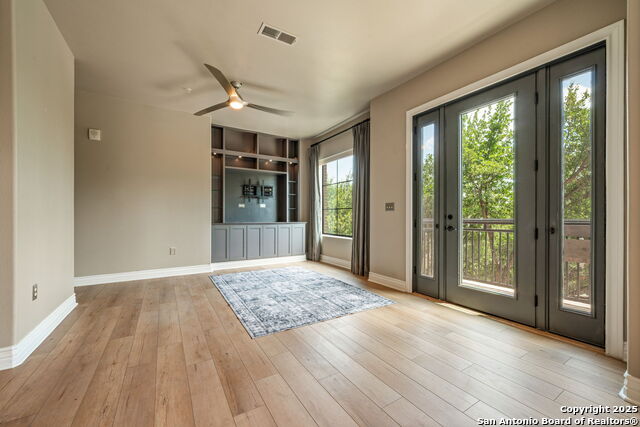
Welcome to your effortlessly refined townhome in the heart of Downtown San Antonio. This elegant brownstone-style residence places you just steps from St. Paul Square's vibrant dining and entertainment scene. Catch a UTSA Roadrunners game at the nearby Alamodome, then take a leisurely stroll to the iconic Tower of the Americas Plaza-your new front-row seat to the best of the River City awaits. Framed by a private front porch and secure gated entry, this luxury home includes two covered garage spaces for your convenience. The second floor is thoughtfully designed with two primary suites, each offering its own balcony-a perfect backdrop for your morning coffee or evening wine. Enter the first floor to discover soaring ceilings, a welcoming powder room, and an open-concept living and dining area that seamlessly connects to a chef-ready kitchen. Here, you'll find a generous granite island/bar and top-of-the-line Viking appliances ideal for culinary adventures or entertaining guests. Rich Brazilian cherry wood floors, elegant travertine tile, and tasteful chandeliers illuminate the space beautifully. Experience the soul of downtown living-this is your sanctuary and your gateway to all San Antonio has to offer.
Listing Courtesy of Jason Pratt, White Rock Realty (210) 718-1996
Property Features
Location Information
County
Bexar
MLS Area
1100
Interior Features
Room Dimensions
Dining: 13x10, Living: 18x17, Kitchen: 15x8, MasterBR: 13x5, BR2: 13x12
Amenities
Elevator, Party Room, Pool, Exercise Room, BBQ/Picnic Area, Near Shopping
Interior
One Living Area, Separate Dining Room, Eat-In Kitchen, Breakfast Bar, Utility Area Inside, All Bedrooms Upstairs, 1st Floort Level/No Steps, High Ceilings, Open Floor Plan, Laundry Upper Level, Walk In Closets, Attic - None
Fireplace Description
Not Applicable
Master Bedroom Description
Upstairs, Walk-In Closet, Full Bath
Heating
Central
Master Bathroom Description
Double Vanity, Garden Tub
Heating Fuel
Electric
1/2 Baths
1
Cooling
Two Central
Has Dining Room
Yes
Floors
Ceramic Tile, Wood, Other
Has Family Room
Yes
Total Number of Units
4
Exterior Features
Stories
4
Parking Description
Two Car Garage
Exterior
Brick
Has Garage
No
Roof
Other
Garage Spaces
2
Security System
Controlled Access
Has a Pool
Yes
School
School District
San Antonio I.S.D.
Jr. High School
Call District
Elementary School
Bowden
High School
Brackenridge
Additional Information
Property Type
CND
Fees Include
Some Utilities, Condo Mgmt, Common Maintenance, Trash Removal, Pest Control
Year Built
2007
HOA Fee
$1,000
Status
Active
HOA Frequency
Monthly
Complex Name
VIDORRA CONDO
Similar Listings

Mortgage Calculator
$2,567
per month
30 Year Fixed. 3.52% Interest Rate.
Principal + Interest
$1,981
Monthly Tax
$458
Monthly Insurance
$128
yrs
%
$
$
Based on a fully amortized fixed rate loan. Ask your agent for the tax rates in your area. Insurance estimate is based on an average cost, your final premium cost will be determined by the type of coverage you select. This program only provides an estimate.
Schools
Walk Score
Real Estate IDX Powered by iHomefinder