
21422 GLENBRANCH DRIVE, SPRING, TX 77388
Homes for sale in Spring.
Homes for sale in 77388.
21422 Glenbranch Drive
Spring, TX 77388
List Price$279,800
Listing #77940686
4
Bedrooms
2 full
Bathrooms
2,462
Square Feet
House
Type
About This Property
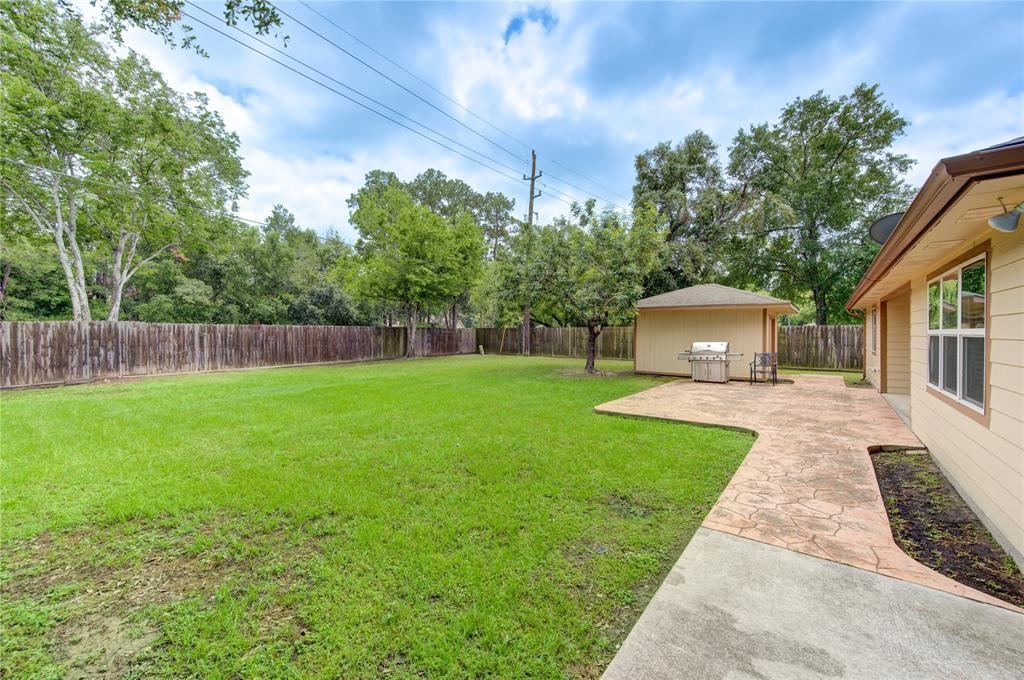



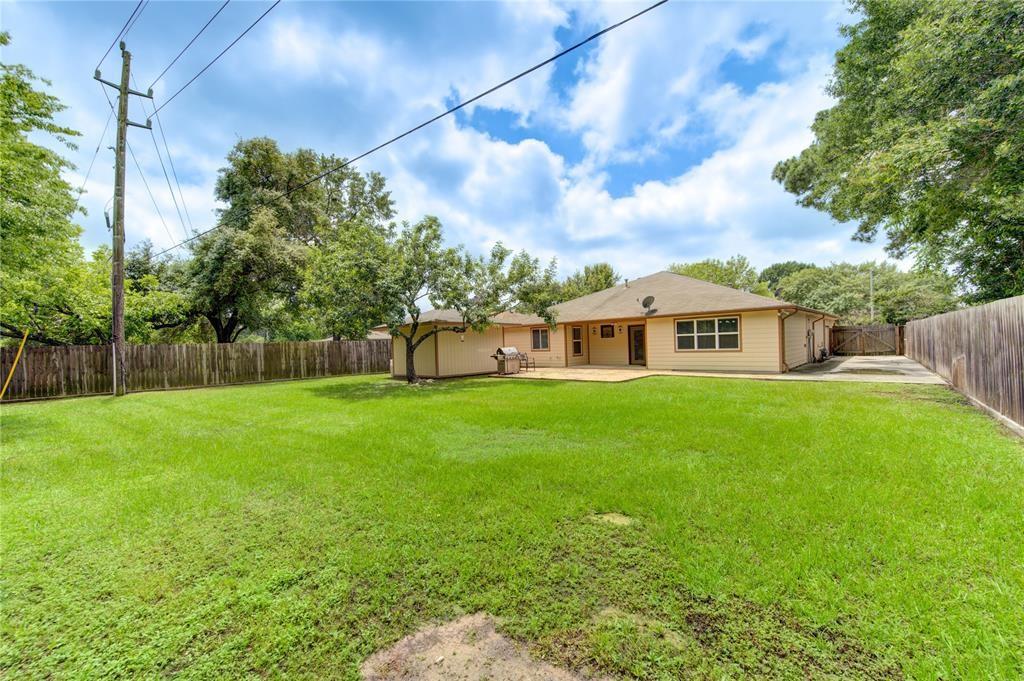
Beautiful 4-bedroom, 2-bath and 2-car garage large home in a well established neighborhood in northern Spring. The house has been completely renovated and move-in ready! Beautiful tile flooring throughout the entire house. Spacious granite countertop kitchen with plenty of cabinets and newer SS appliances. Large living room with a cozy fireplace. A huge flexible room off the kitchen could be used as a grand dining room or a game room or family room. Fully updated 2 bathrooms with granite counter-top vanities. Two powerful AC units provide comfortable cooling for this large home during the hot Texas summer! Acclaimed Klein ISD. A huge backyard, large back porch and extended back patio can accommodate any activities! Perfectly located near I-45, the Grand Parkway, and FM 2920, you'll enjoy easy access to shopping, dining, and major highways. Don't miss out on this fantastic opportunity!
Property Features
Location Information
County
Harris
Geo Market Area
Spring/Klein
MLS Area
14
Subdivision
Dove Mdws Sec 02 Corr Pla
Latitude
30.075536
Directions
From I-45 N, take the exit for Louetta Rd and head west. Turn left onto Mirror Lake Dr, then right onto Flowerfield Ln. Turn left onto Glenbranch Dr, and the home will be on your left.
Longitude
-95.463690
Interior Features
Total Rooms
4
Kitchen Description
Breakfast Bar, Butler Pantry, Kitchen open to Family Room, Pantry, Walk-in Pantry
Room Descriptions
Family Room, Formal Dining, Formal Living, Kitchen/Dining Combo, Utility Room in Garage
Has Fireplace
Yes
Bedroom Description
All Bedrooms Down, Split Plan, Walk-In Closet
Fireplace Description
Gaslog Fireplace
Primary Bathroom Description
Primary Bath: Shower Only, Secondary Bath(s): Tub/Shower Combo
Exterior Features
Style
Ranch, Traditional
Garage Spaces
2
Stories
1
Has a Pool
No
Is New Construction
No
Acre Range
1/4 Up to 1/2 Acre
Exterior
Back Yard Fenced, Covered Patio/Deck, Fully Fenced, Patio/Deck, Storage Shed
Lot Description
Ravine, Subdivision Lot
Siding
Brick, Cement Board
Lot Size in Acres
0.25
Parking Description
Attached Garage
Lot Size in Sq. Ft.
10,875
Has Garage
Yes
Is One Story
Yes
School
School District
Klein
Middle School
SCHINDEWOLF INTERMEDIATE SCHOOL
Elementary School
KREINHOP ELEMENTARY SCHOOL
High School
KLEIN COLLINS HIGH SCHOOL
Additional Information
Finance Available
Cash Sale, Conventional, FHA, VA
Year Built
1977
Property Type
SFR
Status
Active
Property SubType
Single-Family
Similar Listings
Mortgage Calculator
$1,306
per month
30 Year Fixed. 3.52% Interest Rate.
Principal + Interest
$1,008
Monthly Tax
$233
Monthly Insurance
$65
yrs
%
$
$
Based on a fully amortized fixed rate loan. Ask your agent for the tax rates in your area. Insurance estimate is based on an average cost, your final premium cost will be determined by the type of coverage you select. This program only provides an estimate.
Schools
Walk Score
Real Estate IDX Powered by iHomefinder