
21405 CR 153, BULLARD, TX 75757
Homes for sale in Bullard.
Homes for sale in 75757.
List Price$529,900
21405 CR 153
Bullard, TX 75757

Listing #26002777
4
Bedrooms
3 full
Bathrooms
2,300
Square Feet
House
Type
About This Property
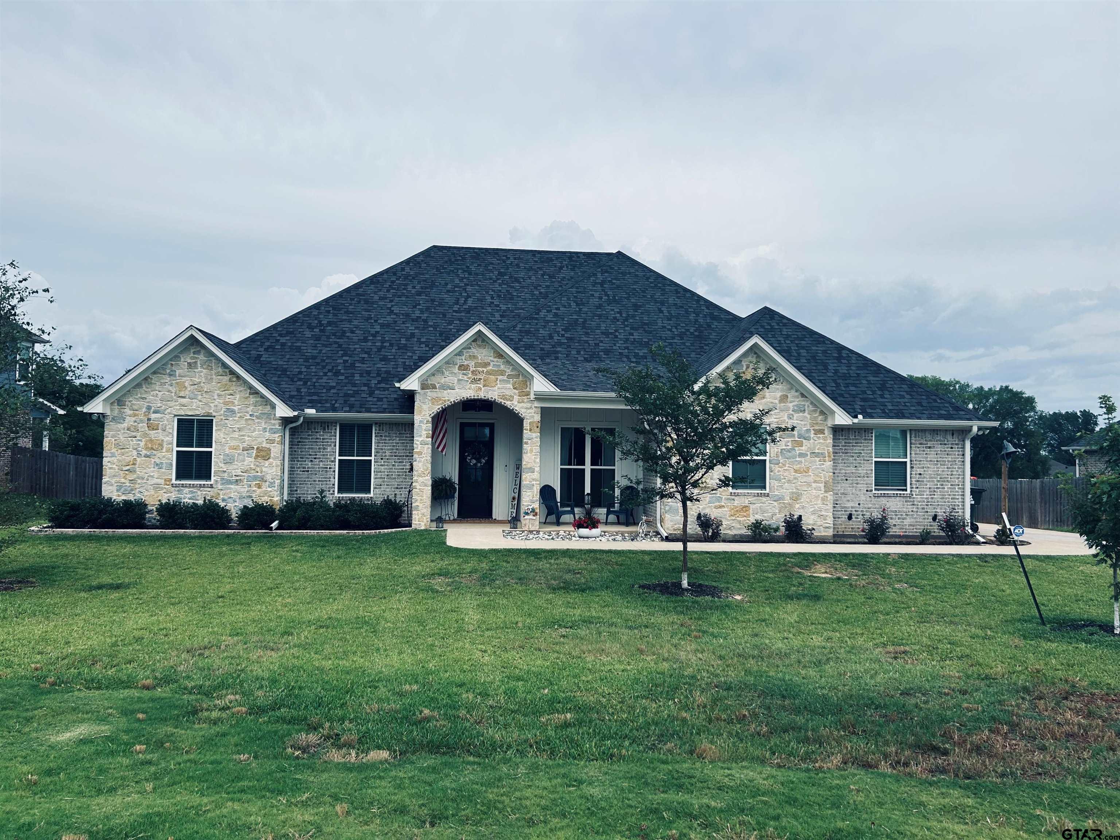
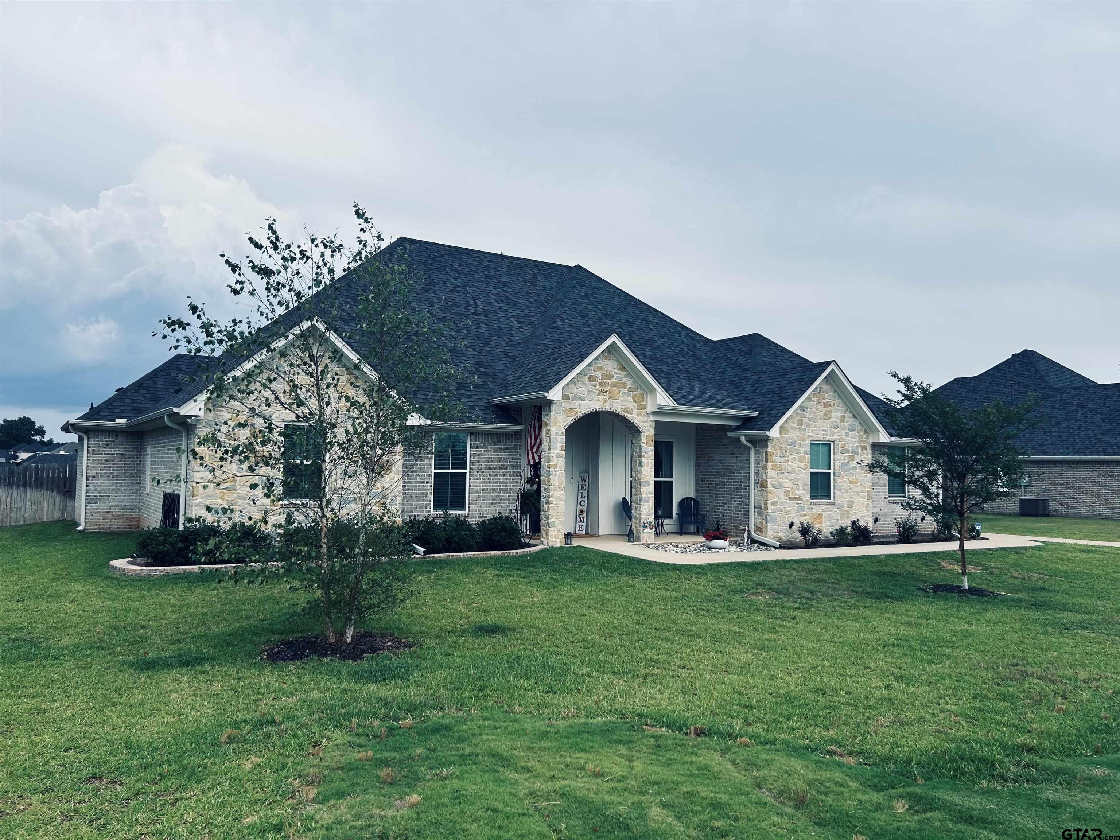
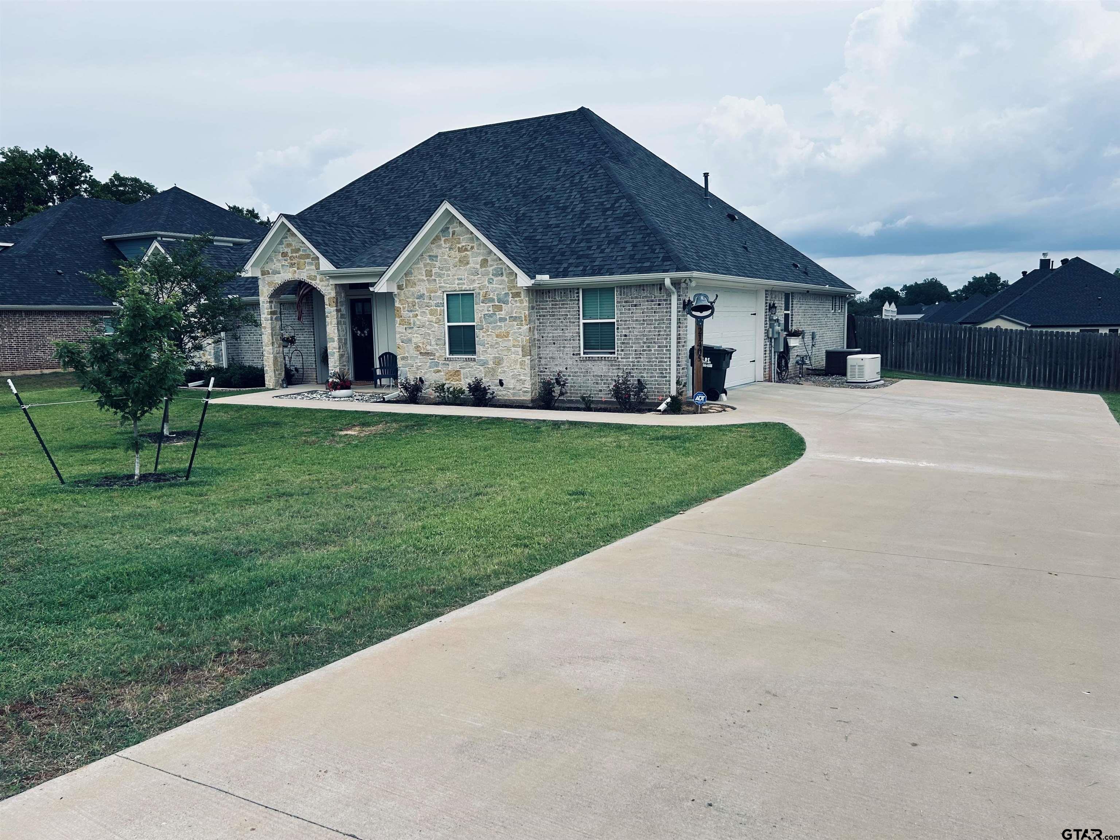
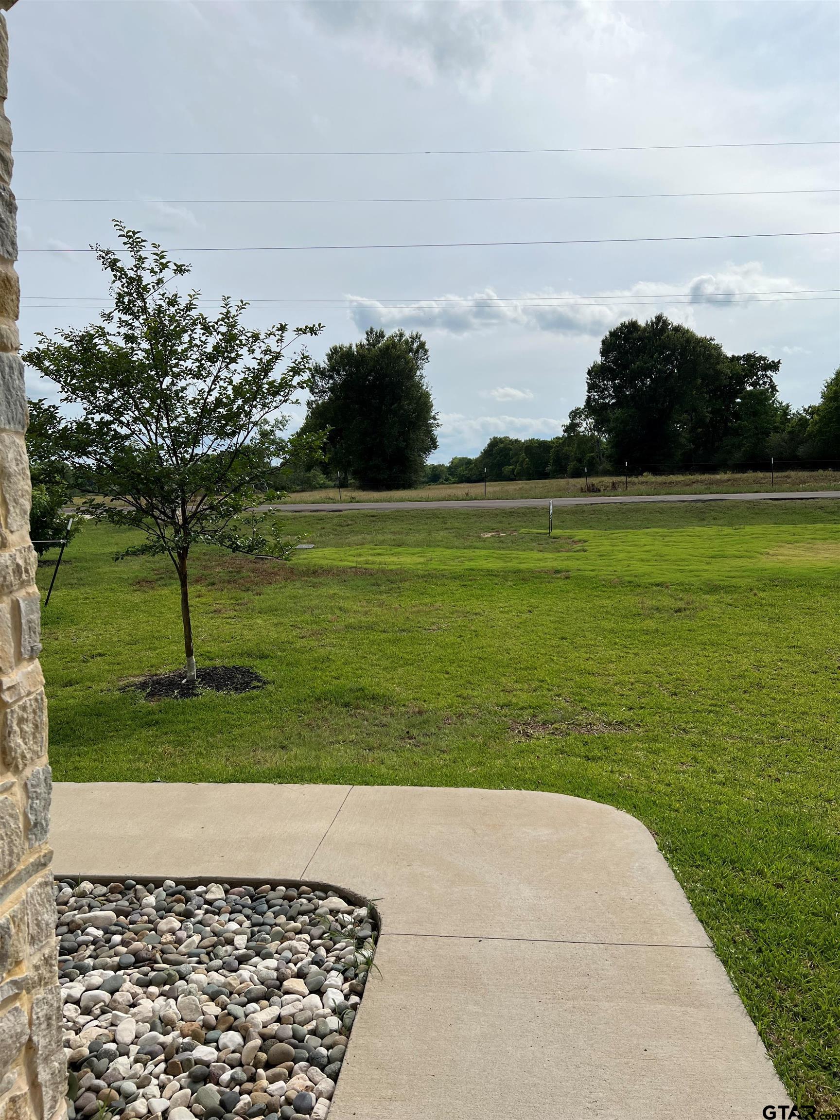
GENERAC 26KW WHOLE HOME DUAL FUEL (NATURAL GAS/PROPANE) GENERATOR WITH AUTOMATIC TRANSFER SWITCH means you're never without power! NO HOA! This well-maintained move-in ready brick and stone custom home built in 2022 is situated on a spacious 0.55-acre lot with views of a 60-acre tree-dotted pasture. The neighborhood borders the highly regarded Oakhurst Public Golf Course. The great room has soaring ceilings with wood beams, remote control gas stone fireplace, built-in custom white bookshelves with cabinets, and a large screen multi-directional TV mount. Gourmet kitchen includes white cabinets with glass-door accents, wall oven, farmhouse apron-front ceramic sink, Whirlpool and Kitchen Aid stainless steel appliances. Spacious flexible layout featuring 4 bedrooms, 3 full bathrooms, and 9-ft ceilings complete with custom crown and floor molding. The oversized 2-car side entry garage measures approximately 22 ft in length x 21 ft width. Outdoor living and storage to include oversized concrete patio 16 ft length x 47 ft wide, screened back porch 30 ft wide x 10 ft length including Coolaroo brand UV shades, storage shed (built 2022) 10 ft wide x 20 ft length with double lofts and window with screen. Modern reliability includes tankless gas water heater, cooktop and heating system. Public water supplied by Southern Utilities. Ceiling fans, blinds throughout, smoke and pet-free home. Located in the desirable Peach Tree Ranch subdivision with access to highly rated Bullard ISD and nearby Brook Hill private school. All measurements are approximate, buyer to verify. WELCOME HOME!
Property Features
Location Information
County
Smith
Directions
21405 CR 153, Bullard TX 75757
Subdivision
PEACH TREE RANCH SUBD
Interior Features
Rooms
Family Room, Utility Room, Other/See Remarks
Heating
Central/Gas, Heat Pump
Interior
Ceiling Fan, Security System, Attic Stairs, Blinds, Smoke Alarm, Vaulted Ceilings
Cooling
Central Electric, Central Gas, Individual Controlled
Full Baths
3
Floors
Tile
Dining Room Description
Formal Living Combo, Den/Dining Combo, Breakfast Bar
Water Heater
Tankless-Gas
Fireplace Description
Gas Starter, Gas Logs, Gas Only
Appliances
Dishwasher, Disposal, Microwave, Pantry, Oven-Electric, Cooktop-Gas, Island
Exterior Features
Style
Ranch, Traditional
Driveway
Concrete
Stories
1 Story
Fencing
Wood Fence
Construction
Shingle, Brick and Stone
Pool / Spa
None
Exterior
Screened Porch, Patio Open, Sprinkler System, Gutter(s), Landscape Lighting
Other Structures
Storage Building(s)
Foundation
Slab
Lot Size in Acres
0.55
Roof
Composition
Garage / Carport
Side Entry, Door w/Opener w/Controls
Septic or Sewer
Aerobic Septic Sys
Street Utilities
Paved, Overhead Utilities
Water
Public
Has Waterfront
No
Garage Spaces
2
Is One Story
Yes
School
Elementary School
Bullard
High School
Bullard
Middle School
Bullard
Additional Information
Property Type
SFR
Taxes
8432.14
Property SubType
Single Family Detached
Tax Year
2025
Year Built
2022
Documents Available
Survey Plat, Owner Title Policy, Deed Restrictions, Legal Description, Floor Plan
Status
Active
Square Feet Source
CAD
Similar Listings
Mortgage Calculator
$2,473
per month
30 Year Fixed. 3.52% Interest Rate.
Principal + Interest
$1,909
Monthly Tax
$441
Monthly Insurance
$123
yrs
%
$
$
Based on a fully amortized fixed rate loan. Ask your agent for the tax rates in your area. Insurance estimate is based on an average cost, your final premium cost will be determined by the type of coverage you select. This program only provides an estimate.
Schools
Walk Score
Listing Courtesy of John Prell, Creekview Realty

© 2026 Greater Tyler Association of REALTORS®. All rights reserved.
© 2026 Greater Tyler Association of REALTORS®. All rights reserved.
The data relating to real estate for sale on this website comes in part from the Internet Data Exchange (IDX) of the Greater Tyler Association of REALTORS® Multiple Listing Service. IDX information is provided exclusively for consumers? personal, non-commercial use, that it may not be used for any purpose other than to identify prospective properties consumers may be interested in purchasing, and that data is deemed reliable but is not guaranteed accurate by the MLS. The MLS may, at its discretion, require use of other disclaimers as necessary to protect Participants and/or the MLS from liability.
GTAR data last updated at June 7, 2026, 4:22 PM CT
Real Estate IDX Powered by iHomefinder