
214 SAN BERNARD DRIVE, BAYTOWN, TX 77523
Homes for sale in Baytown.
Homes for sale in 77523.
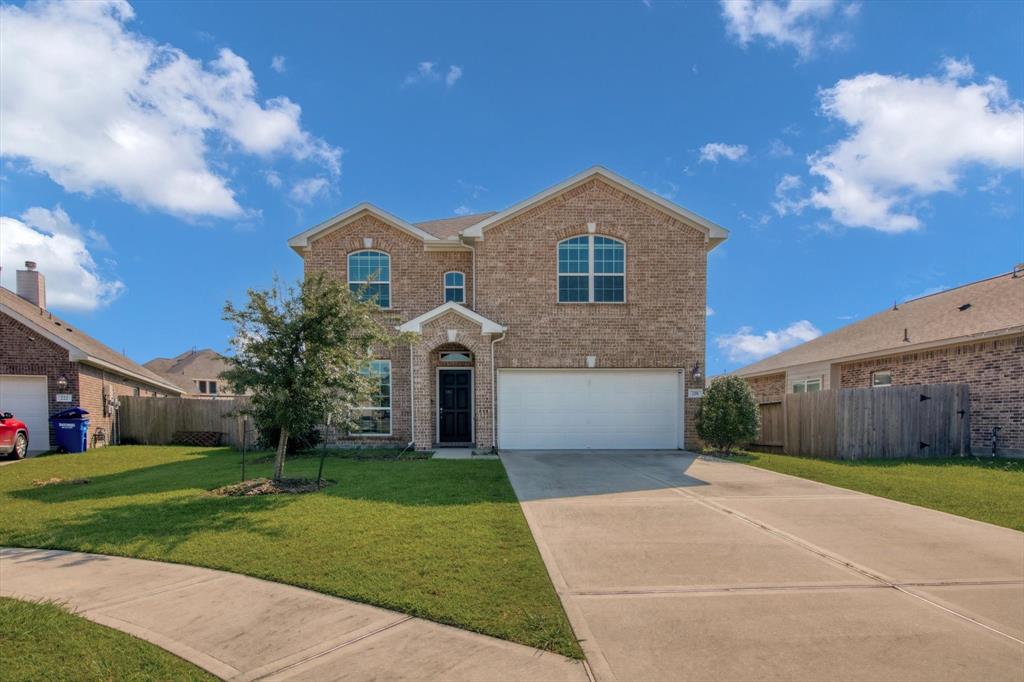
214 San Bernard Drive
Baytown, TX 77523
List Price$370,000


Listing #19622667
4
Bedrooms
3 full
Bathrooms
2,765
Square Feet
House
Type
About This Property
Step into a soaring, light-filled entry that sets the tone for this spacious and flexible floor plan. At the front, two bedrooms and a full bath offer privacy--perfect for guests or kids. A third bedroom is nestled mid-home with another full bath close by. The formal dining room can easily serve as a home office, gym, or playroom. A massive media room provides endless possibilities: 5th bedroom, game room, storage, or workout zone. The kitchen impresses with dark cabinetry, light granite counters, and seamless flow into the living room and breakfast nook. The primary suite is a true retreat--huge walk-in closet, soaking tub, separate shower, dual sinks, and a makeup vanity. Out back, a covered patio with gas and water connections is ready for your dream outdoor kitchen. 2-car garage included! Join us at the open house this weekend!! Sat Aug 2 @ 11am-1pm
Open House
Saturday, Aug 2
11:00 AM - 1:00 PM
Property Features
Location Information
County
Chambers
Longitude
-94.826684
MLS Area
Chambers County West
Subdivision
River Farms
Latitude
29.82354
Directions
from i-10 exit south onto 1409 left onto river farms right onto san bernard
Interior Features
Room Descriptions
tbd Bedroom, tbd Bedroom, tbd Bedroom, tbd Media Room, tbd Primary Bedroom
Interior
Breakfast Bar, Double Vanity, Kitchen Island, Kitchen/Family Room Combo, Pantry, Separate Shower, Tub Shower, Vanity, Kitchen/Dining Combo
Exterior Features
Style
Contemporary/Modern
Has a Pool
No
Stories
1
Acre Range
0 Up To 1/4 Acre
Is New Construction
No
Lot Description
Subdivision
Construction
Brick, Unknown
Lot Size in Acres
0.19
Parking Description
Attached, Garage
Lot Size in Sq. Ft.
8,276
Has Garage
Yes
Is One Story
Yes
Garage Spaces
2
School
School District
Barbers Hill
Middle School
BARBERS HILL SOUTH MIDDLE SCHOOL
Elementary School
BARBERS HILL SOUTH ELEMENTARY SCHOOL
High School
BARBERS HILL HIGH SCHOOL
Additional Information
Finance Available
Assumable, Cash, Conventional, FHA, VA Loan
Year Built
2019
Property Type
SFR
Status
Active
Property SubType
Detached
Similar Listings


Mortgage Calculator
$1,727
per month
30 Year Fixed. 3.52% Interest Rate.
Principal + Interest
$1,333
Monthly Tax
$308
Monthly Insurance
$86
yrs
%
$
$
Based on a fully amortized fixed rate loan. Ask your agent for the tax rates in your area. Insurance estimate is based on an average cost, your final premium cost will be determined by the type of coverage you select. This program only provides an estimate.
Schools
Walk Score
Real Estate IDX Powered by iHomefinder