
214 S PECAN AVE, LULING, TX 78648
Homes for sale in Luling.
Homes for sale in 78648.
List Price$515,000
214 S PECAN AVE
Luling, TX 78648


Listing #1967496
5
Bedrooms
5 full, 3 partial
Bathrooms
3,192
Square Feet
House
Type
About This Property
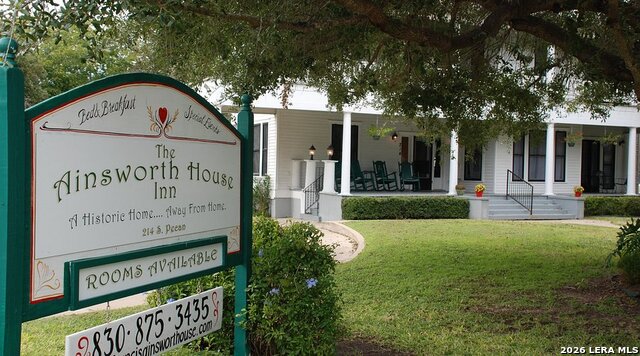
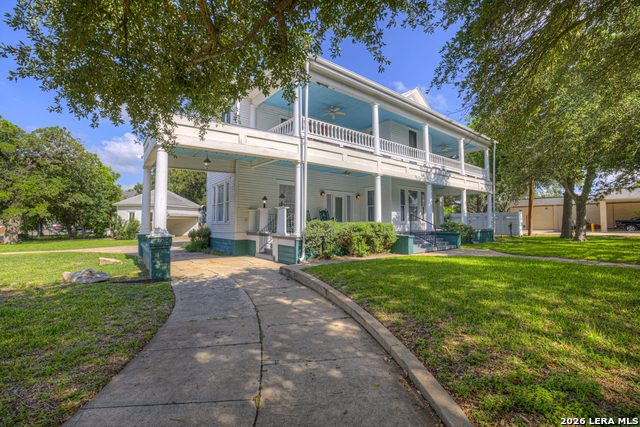
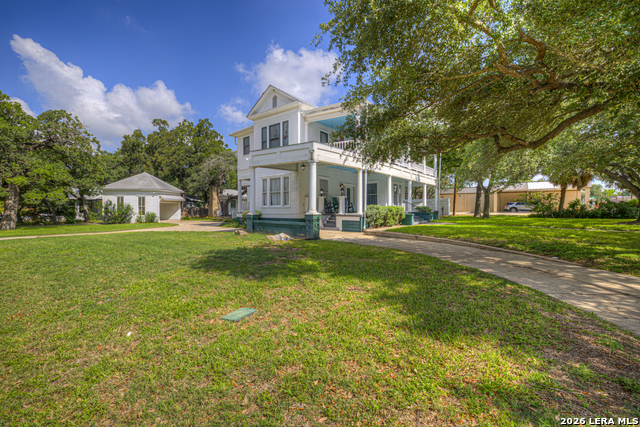
A rare opportunity to own one of the area's truly iconic historic homes. Built in 1894, this extraordinary 5-bedroom, 4-bath residence offers timeless architecture, remarkable craftsmanship, and a level of character that is nearly impossible to recreate today. The home immediately stands out with its expansive first- and second-story wraparound porches that create an unforgettable Southern-style presence. Inside, you'll find beautiful wood flooring, tall ceilings, oversized rooms, intricate historic details, and an atmosphere filled with warmth and history. The main home also features an incredible six fireplaces that further enhance the property's historic charm and elegance. In addition to the main residence, the property includes a separate guest house located at the rear of the property complete with a full bath and its own beautiful porch - ideal for guests, extended family, office space, or additional flexibility. The detached garage, mature trees, and spacious grounds complement the property perfectly and help create a setting that feels both private and welcoming. Multiple indoor and outdoor living areas make this home ideal for entertaining, relaxing, or simply appreciating the craftsmanship and presence of a true historic estate. The property was once operated as a bed and breakfast and may offer future residential, hospitality, or potential commercial possibilities subject to buyer verification, zoning, and city approval. Homes of this caliber and historical significance rarely become available. Conveniently located near local dining, shopping, schools, and community amenities. Shown by appointment only.
Listing Courtesy of Paul Easterling, RE/MAX GO - NB (512) 923-5556
Property Features
Location Information
County
Caldwell
MLS Area
2706
Neighborhood Amenities
Golf Course, Park/Playground
Subdivision
(2500) LULING CENTRAL SOUTHWES
Interior Features
Room Dimensions
Dining: 17x13, Living: 13x12, Kitchen: 13x12, MasterBR: 19x15, BR2: 12x13, BR3: 13x15, BR4: 19x15
Has Family Room
Yes
Interior
Two Living Area, Separate Dining Room, Eat-In Kitchen, Two Eating Areas, Study/Library, High Ceilings, Cable TV Available, High Speed Internet, Laundry in Closet, Laundry Main Level, Walk in Closets, Unfinished Basement, Attic - Access only
Fireplace Description
Three+, Living Room, Family Room, Primary Bedroom, Wood Burning, Stone/Rock/Brick
Master Bedroom Description
Split
Heating
Central
Master Bathroom Description
Tub/Shower Combo
Heating Fuel
Electric, Natural Gas
1/2 Baths
3
Cooling
Two Central, 3+ Window/Wall
Has Dining Room
Yes
Floors
Wood
Exterior Features
Style
Two Story, Historic/Older
Water / Sewer
City
Construction
Pre-Owned
Parking Description
Detached, Oversized
Exterior
Deck/Balcony, Privacy Fence, Partial Fence, Sprinkler System, Has Gutters, Mature Trees, Detached Quarters, Additional Dwelling
Pool/Spa Description
None
Manufacturer
UNK
Lot Size
0.54
Roof
Metal
Lot Description
Corner, 1/4 - 1/2 Acre
School
School District
Luling
Jr. High School
Luling
Elementary School
Luling
High School
Luling
Additional Information
Proposed Terms
Conventional, FHA, VA, Cash, Investors OK, USDA
Year Built
1894
Property Type
SFR
Status
Price Change
Property SubType
Single Family Detached
Miscellaneous
Commercial Potential
Similar Listings


Mortgage Calculator
$2,404
per month
30 Year Fixed. 3.52% Interest Rate.
Principal + Interest
$1,855
Monthly Tax
$429
Monthly Insurance
$120
yrs
%
$
$
Based on a fully amortized fixed rate loan. Ask your agent for the tax rates in your area. Insurance estimate is based on an average cost, your final premium cost will be determined by the type of coverage you select. This program only provides an estimate.
Schools
Walk Score

© 2026 LERA MLS. All rights reserved.
© 2026 LERA MLS. All rights reserved.
The data relating to real estate on this website comes in part from the Internet Data Exchange (IDX) Program of the LERA MLS. IDX information is provided exclusively for consumers' personal non-commercial use and may not be used for any purpose other than to identify prospective properties consumers may be interested in purchasing. All Information Is Deemed Reliable But Is Not Guaranteed Accurate.
LERA MLS data last updated at August 11, 2026, 6:04 PM CT
Real Estate IDX Powered by iHomefinder