
2130 REDWOODS CREST, SAN ANTONIO, TX 78232
Homes for sale in San Antonio.
Homes for sale in 78232.
2130 Redwoods Crest
San Antonio, TX 78232
List Price$443,500


Listing #1845228
4
Bedrooms
2 full, 1 partial
Bathrooms
3,115
Square Feet
House
Type
About This Property
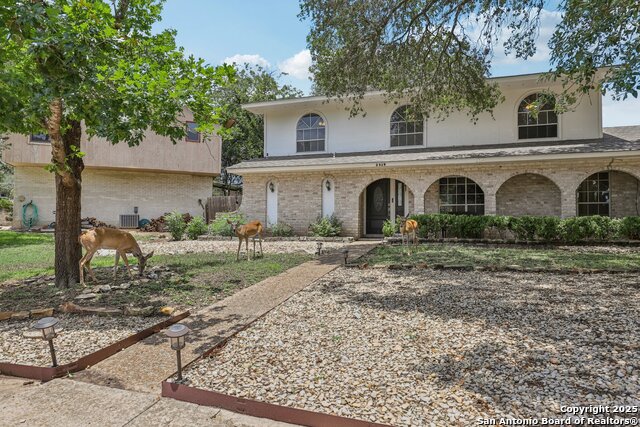
Elegant, well maintained, large family home in a desirable neighborhood. Sized right for entertaining. Move in ready with a VA assumable loan. Comes with an open floor plan, living room/dining room combo, 4 large bedrooms, including a spacious master suite on the first floor and 3 bathrooms. The large upstairs loft is one of 3 living spaces. Lots of storage space and walk in closets. Eat-in kitchen boasts an ample separate pantry. Has a large laundry room on 1st floor and an oversized two car garage. Two HVAC units serve upstairs & downstairs keeping everyone cozy. Lots of beautiful architectural elements such as window seats & special niches that the current home owner loves. Low maintenance front & back yards, but plenty of room for grilling and enjoying cookouts on the patio. Yard backs into a nature preserve that extends the available outdoor space. Just open the back gate - you'll find walking trails, wild life & neighborhood activities like a bee farm run by the folks who live near by. Within one block there is a community pool & tennis/pickleball courts. No HOA fees is a huge plus! Easy access to major highways (1604/281/IH10/IH35) and an easy commute to a military hospital (SAMMC), Fort Sam Houston or Randolph AFB. If you are looking for a large home with lots of space for living and that is something special, schedule a viewing. They do not come around very often! If you come by in the evening, you will probably find the neighbors watching the kids play in their front yards or having a community dinner on a Friday night in someone's driveway. The neighbors are a definite plus!! And if you need a space that includes the in-laws or someone with mobility issues or an office space, this house would serve you well. (Also VIA bus line a few blocks away.)
Listing Courtesy of Deidra Hagdorn, Vortex Realty (210) 288-4828
Property Features
Location Information
County
Bexar
MLS Area
1400
Neighborhood Amenities
None
Subdivision
San Pedro Hills
Interior Features
Room Dimensions
Dining: 13x10, Living: 15x13, Kitchen: 15x13, Family: 24x15, MasterBR: 18x14, BR2: 16x13, BR3: 12x12, BR4: 14x13
Has Family Room
Yes
Interior
Three Living Area, Liv/Din Combo, Separate Dining Room, Two Eating Areas, Breakfast Bar, Loft, Utility Room Inside, 1st Floor Lvl/No Steps, High Ceilings, Open Floor Plan, Laundry Main Level, Laundry Room, Walk in Closets
Fireplace Description
One, Family Room
Master Bedroom Description
DownStairs, Walk-In Closet, Ceiling Fan, Full Bath
Heating
Central
Master Bathroom Description
Tub/Shower Separate, Separate Vanity, Garden Tub
Heating Fuel
Electric
1/2 Baths
1
Cooling
Two Central
Has Dining Room
Yes
Floors
Carpeting, Ceramic Tile, Laminate
Exterior Features
Style
Two Story, Contemporary, Traditional
Water Supplier
City
Construction
Pre-Owned
Electric Supplier
City
Exterior
Patio Slab, Privacy Fence, Chain Link Fence, Double Pane Windows, Other - See Remarks
Parking Description
Two Car Garage, Attached
Manufacturer
Unknown
Has Garage
Yes
Foundation
Slab
Garage Spaces
2
Roof
Composition
Pool/Spa Description
None
Water / Sewer
City
Lot Size
0.1195
Sewer Supplier
City
Lot Description
On Greenbelt, Creek, Creek - Seasonal
School
School District
North East I.S.D.
Jr. High School
Bradley
Elementary School
Thousand Oaks
High School
Macarthur
Additional Information
Proposed Terms
Conventional, FHA, VA, Cash, Assumption w/Qualifying
Year Built
2001
Property Type
SFR
Status
Active
Property SubType
Single Family Detached
Is Short Sale
No
Similar Listings


Mortgage Calculator
$2,070
per month
30 Year Fixed. 3.52% Interest Rate.
Principal + Interest
$1,598
Monthly Tax
$369
Monthly Insurance
$103
yrs
%
$
$
Based on a fully amortized fixed rate loan. Ask your agent for the tax rates in your area. Insurance estimate is based on an average cost, your final premium cost will be determined by the type of coverage you select. This program only provides an estimate.
Schools
Walk Score
Real Estate IDX Powered by iHomefinder