
1510 PERIWINKLE ST, SAN ANTONIO, TX 78232
Homes for sale in San Antonio.
Homes for sale in 78232.
1510 PERIWINKLE ST
San Antonio, TX 78232
List Price$377,500


Listing #1837418
4
Bedrooms
2 full
Bathrooms
2,202
Square Feet
House
Type
About This Property
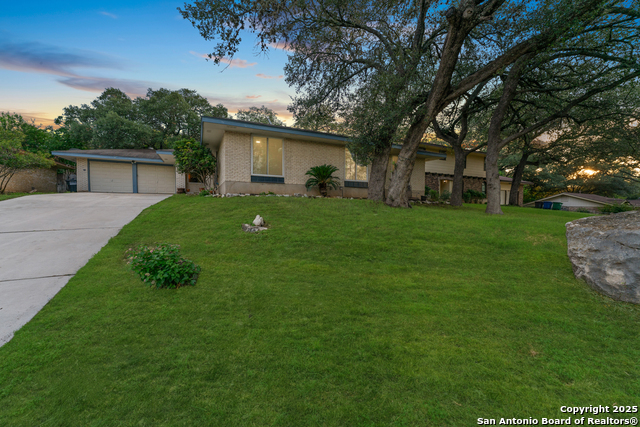
Stunning One-Story Remodel - Central Location. This beautifully remodeled one-story home features brand-new paint and texture along with luxury vinyl flooring throughout, with no carpet for easy maintenance. The kitchen is a true centerpiece, showcasing sleek blue cabinetry, new countertops, and modern finishes. The soaring vaulted ceilings create an open, airy feel, while the redone bathrooms offer stylish updates for maximum comfort. Additional highlights include new light fixtures, plumbing fixtures, a new AC condenser, and brand-new cabinetry throughout. Step outside to the covered patio, perfect for entertaining, and enjoy the convenience of a super central location, just minutes from the airport, shopping, and dining. Don't miss this move-in-ready gem-schedule your showing today!
Listing Courtesy of Ivan Terrazas, Keller Williams City-View (210) 473-8059
Property Features
Location Information
County
Bexar
MLS Area
1400
Neighborhood Amenities
None
Subdivision
BLOSSOM HILLS
Interior Features
Room Dimensions
Dining: 12x13, Living: 26x16, Kitchen: 14x10, MasterBR: 16x19, BR2: 12x11, BR3: 16x12, BR4: 12x12
Fireplace Description
One
Interior
One Living Area, Separate Dining Room, Two Eating Areas, Utility Room Inside, 1st Floor Lvl/No Steps, All Bedrooms Downstairs
Heating
Central
Master Bedroom Description
DownStairs, Ceiling Fan, Full Bath
Heating Fuel
Electric, Natural Gas
Master Bathroom Description
Shower Only, Single Vanity
Cooling
One Central
Has Dining Room
Yes
Floors
Saltillo Tile, Vinyl
Has Family Room
Yes
Accessibility
No Carpet, Level Lot, Level Drive, No Stairs, Full Bat
Exterior Features
Style
One Story
Water Supplier
SAWS
Construction
Pre-Owned
Electric Supplier
CPS
Exterior
Patio Slab, Covered Patio, Chain Link Fence
Parking Description
Two Car Garage
Manufacturer
Uknown
Has Garage
Yes
Foundation
Slab
Garage Spaces
2
Roof
Composition
Pool/Spa Description
None
Water / Sewer
Water System, Sewer System
Lot Size
0.215
Sewer Supplier
SAWS
Is One Story
Yes
School
Elementary School
Coker
High School
Churchill
Jr. High School
Bradley
Additional Information
Proposed Terms
Conventional, FHA, VA, TX Vet, Cash
Year Built
1978
Property Type
SFR
Status
Price Change
Property SubType
Single Family Detached
Similar Listings


Mortgage Calculator
$1,762
per month
30 Year Fixed. 3.52% Interest Rate.
Principal + Interest
$1,360
Monthly Tax
$314
Monthly Insurance
$88
yrs
%
$
$
Based on a fully amortized fixed rate loan. Ask your agent for the tax rates in your area. Insurance estimate is based on an average cost, your final premium cost will be determined by the type of coverage you select. This program only provides an estimate.
Schools
Walk Score
Real Estate IDX Powered by iHomefinder