
13114 BROOK ARBOR, SAN ANTONIO, TX 78232
Homes for sale in San Antonio.
Homes for sale in 78232.
13114 Brook Arbor
San Antonio, TX 78232
List Price$324,900
Listing #1869110
About This Property
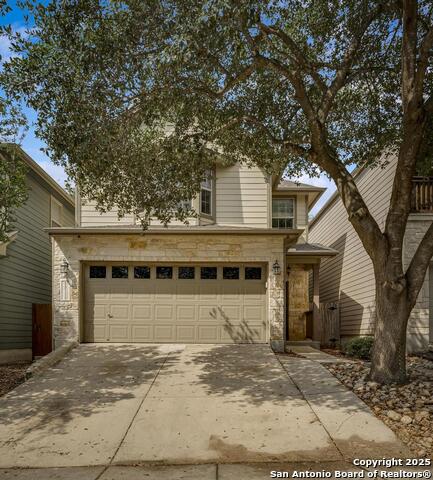
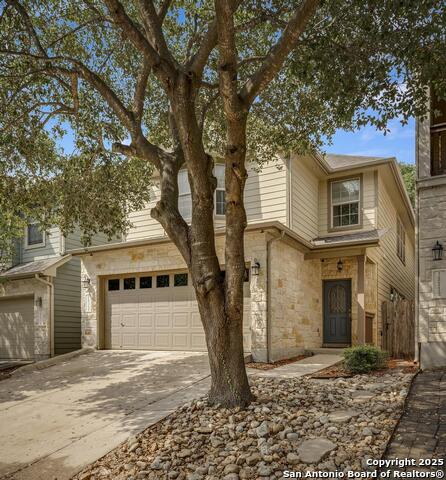
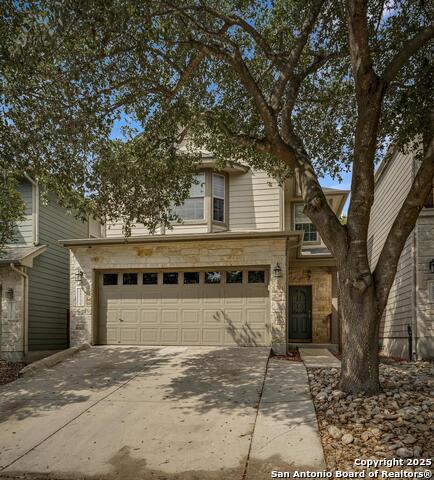
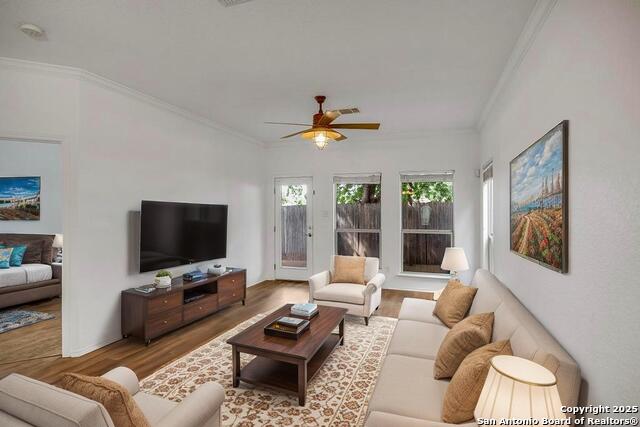
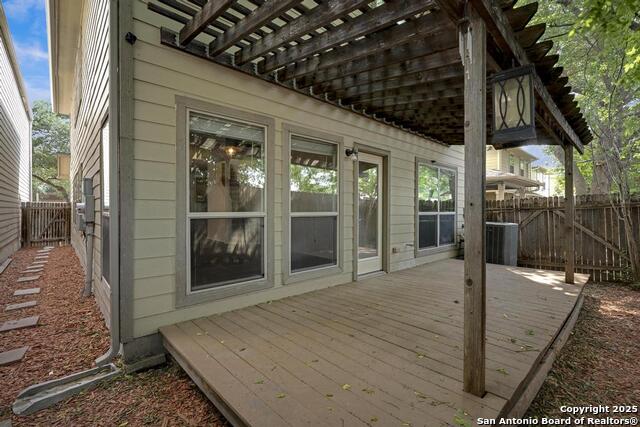
Remarkable price on a rock two-story home with a spacious open floorplan and thoughtful updates throughout. Fresh interior paint, new wood laminate flooring downstairs, and new carpet upstairs. The kitchen boasts granite countertops and stainless steel appliances. Enjoy the rare feature of dual primary suites-one upstairs and one down-each with garden tubs, separate showers, and double vanities. Additional highlights include a large game room, built-in workstation, and two secondary bedrooms with a shared bath. Step out back to a pergola-shaded Trex deck, mature oak tree, and no backyard neighbors for added privacy. Extras include a water softener, garage sink, and a brand new roof and gutters (April 2025). Conveniently located on a cul de sac just minutes from 281, shops/restaurants, and San Antonio Int'l Airport!
Listing Courtesy of Kelley Martin, Keller Williams Legacy (210) 887-9392
Open House
Thursday, Jun 26
3:00 PM - 5:00 PM
Exception NC location and turnkey living at it's finest. Dual masters, open living both upstairs and downstairs. Refrigerator, washer and dryer included. All newer everything. Don't miss this wonderful gem.
Property Features
Location Information
County
Bexar
MLS Area
1400
Map Code
999A9
Subdivision
HEIMER GARDENS
Neighborhood Amenities
None
Interior Features
Room Dimensions
Dining: 14x12, Living: 18x13, Kitchen: 13x9, Family: 16x11, MasterBR: 24x16, BR2: 13x13, BR3: 12x11
Has Family Room
Yes
Interior
Two Living Area, Liv/Din Combo, Breakfast Bar, Walk-In Pantry, Study/Library, Game Room, Loft, Utility Room Inside, Open Floor Plan, Cable TV Available, High Speed Internet, Laundry Main Level, Laundry Room, Walk in Closets, Attic - Access only, Attic - Partially Floored
Fireplace Description
Not Applicable
Master Bedroom Description
Split, DownStairs, Upstairs, Dual Primaries, Sitting Room, Walk-In Closet, Multi-Closets, Ceiling Fan, Full Bath
Heating
Central, Heat Pump, 1 Unit
Master Bathroom Description
Tub/Shower Separate, Double Vanity, Garden Tub
Heating Fuel
Electric
1/2 Baths
1
Cooling
One Central
Has Dining Room
Yes
Floors
Carpeting, Ceramic Tile, Laminate
Exterior Features
Style
Two Story, Contemporary, Traditional
Water Supplier
SAWS
Construction
Pre-Owned
Electric Supplier
CPS
Exterior
Patio Slab, Covered Patio, Deck/Balcony, Privacy Fence, Double Pane Windows, Has Gutters, Mature Trees
Parking Description
Two Car Garage, Attached
Manufacturer
Touchmark Homes
Has Garage
Yes
Foundation
Slab
Garage Spaces
2
Roof
Heavy Composition
Pool/Spa Description
None
Water / Sewer
Water System, Sewer System, City
Lot Size
0.063
Sewer Supplier
SAWS
Lot Description
Zero Lot Line
School
School District
North East I.S.D.
Jr. High School
Bradley
Elementary School
Coker
High School
Churchill
Additional Information
Proposed Terms
Conventional, FHA, VA, TX Vet, Cash, 100% Financing
Is Short Sale
No
Property Type
SFR
HOA Fee
$130
Property SubType
Single Family Detached
HOA Frequency
Quarterly
Year Built
2007
Miscellaneous
None/not applicable
Status
Price Change
Has a Game Room
Yes
Similar Listings


Mortgage Calculator
$1,515
per month
30 Year Fixed. 3.52% Interest Rate.
Principal + Interest
$1,170
Monthly Tax
$270
Monthly Insurance
$75
yrs
%
$
$
Based on a fully amortized fixed rate loan. Ask your agent for the tax rates in your area. Insurance estimate is based on an average cost, your final premium cost will be determined by the type of coverage you select. This program only provides an estimate.
Schools
Walk Score
Real Estate IDX Powered by iHomefinder