
2130 AVENIDA LA QUINTA STREET, HOUSTON, TX 77077
Homes for sale in Houston.
Homes for sale in 77077.
2130 Avenida La Quinta Street
Houston, TX 77077
List Price$429,900
Listing #57940455
About This Property
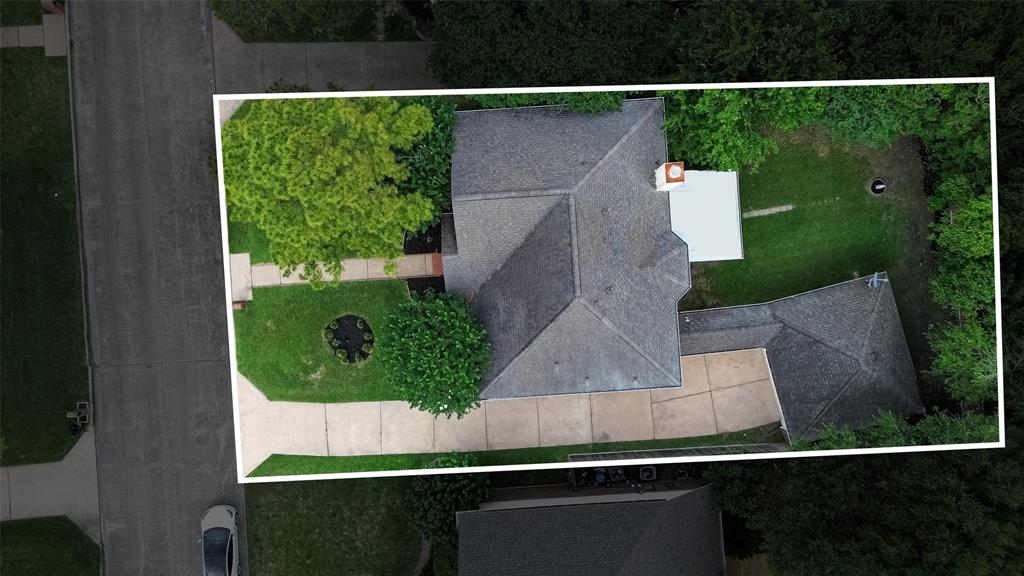
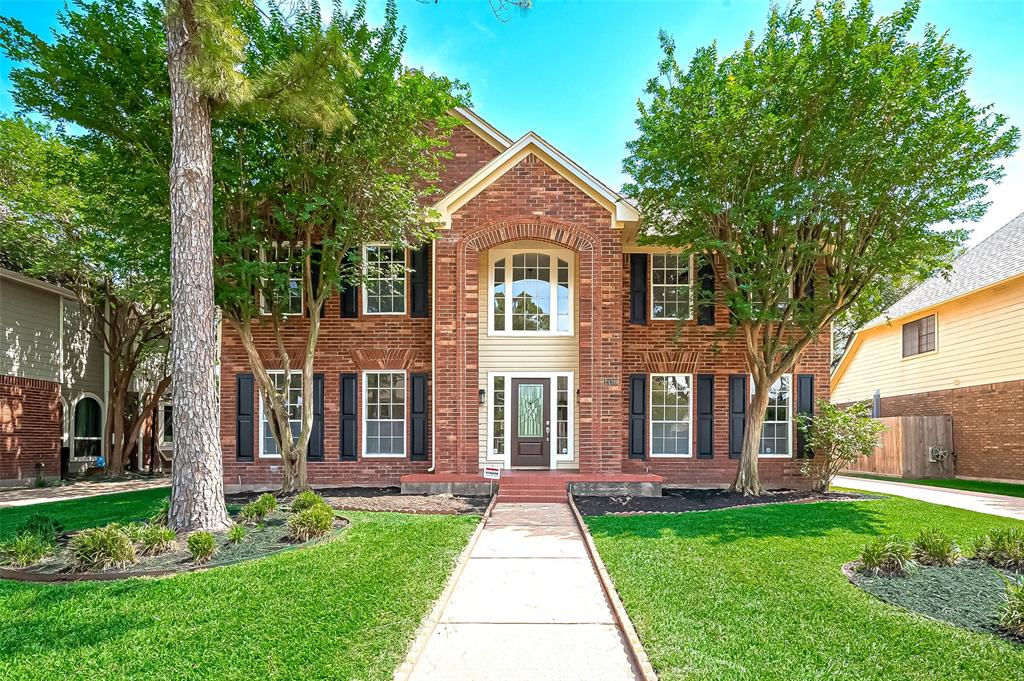
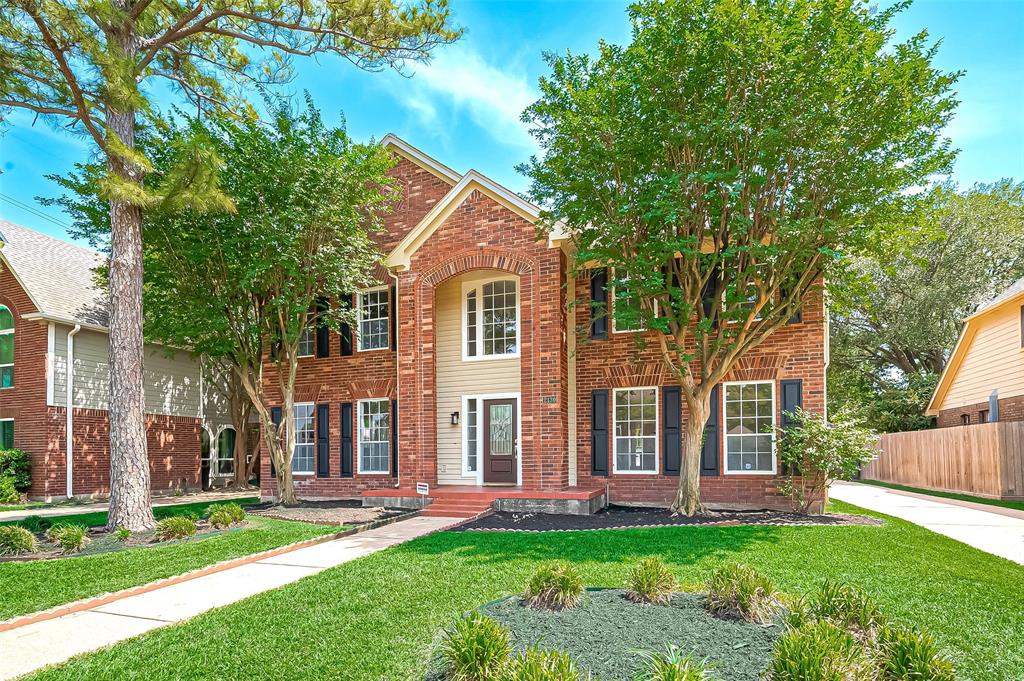
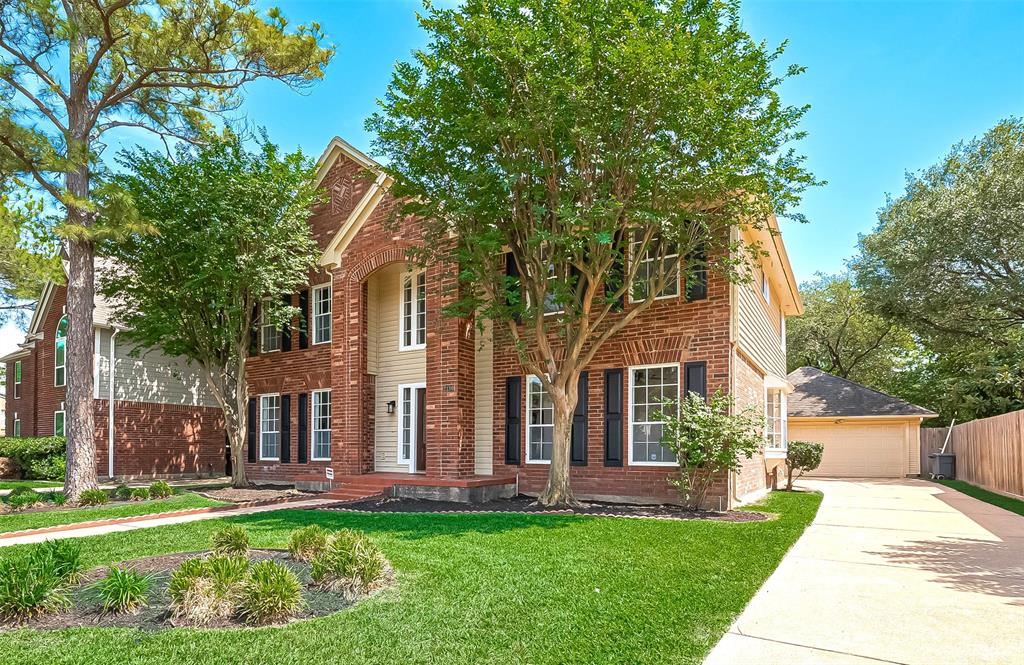
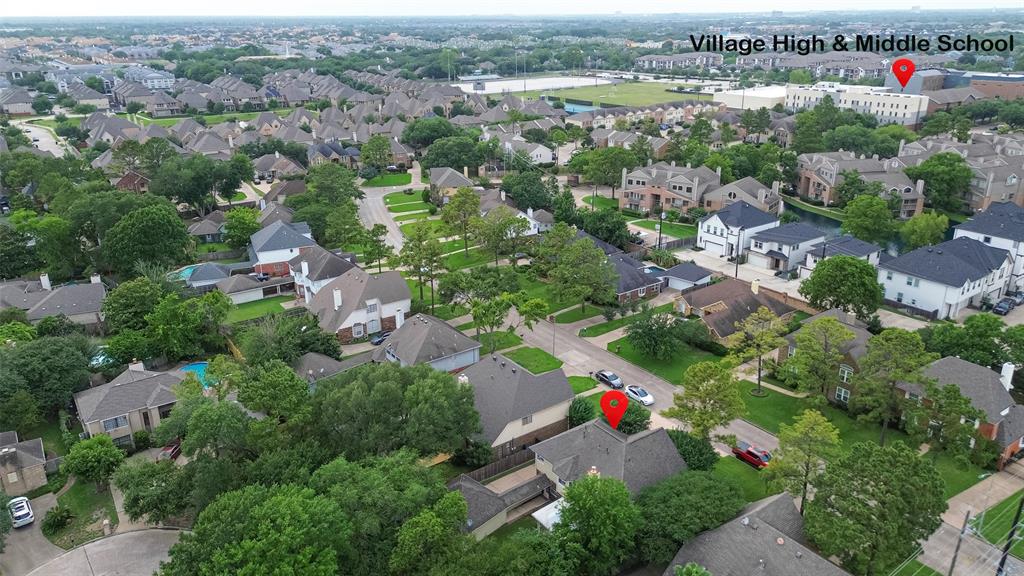

Nestled in the Energy Corridor, this stunning and extensively remodeled home blends luxury and convenience, with easy access to highways, top-rated schools, and thriving commercial hubs. A grand two-story foyer with designer marble flooring and soaring ceilings leads to a striking winding staircase with an open wood banister. Thoughtfully updated throughout, the home features fresh interior and exterior paint, new flooring, fixtures, AC, and heating systems. The spacious family room is bathed in natural light, centered around a marble-accented fireplace with a rich wood mantle. The chef's kitchen boasts granite countertops, a stylish backsplash, tall cabinets with crown molding, a solid surface cooktop, and brand-new stainless-steel appliances. Formal dining and living areas shine with elegant double crown molding and stepped entrances. Covered and cozy patio complete with pristine landscaping and pool-size yard. Don't miss your chance-Schedule your showing today!
Property Features
Location Information
County
Harris
Geo Market Area
Energy Corridor
MLS Area
31
Subdivision
Reflections Sec 02
Latitude
29.742651
Directions
FROM SAM HOUSTON TOLLWAY GO ON WESTHEIMER. RIGHT ON BRIAR WEST BLVD. LEFT ON BRIAR WEST CIRCLE. RIGHT ON AVANIDA LA QUINTA.
Longitude
-95.617541
Interior Features
Total Rooms
10
1/2 Baths
1
Room Descriptions
Utility, 10x10 Bedroom, 11x10 Bedroom, 12x10 Bedroom, 12x10 Breakfast, 12x10 Dining Room, 15x13 Kitchen, 15x14 Family, 17x15 Primary Bedroom, 19x14 Living Room
Has Fireplace
Yes
Bedroom Description
All Bedrooms Up
Fireplace Description
Gaslog Fireplace
Primary Bathroom Description
Half Bath, Primary Bath: Double Sinks, Primary Bath: Separate Shower, Primary Bath: Soaking Tub, Secondary Bath(s): Double Sinks
Exterior Features
Style
Traditional
Has a Pool
No
Stories
2
Acre Range
0 Up To 1/4 Acre
Is New Construction
No
Lot Description
Subdivision Lot
Siding
Brick, Wood
Lot Size in Acres
0.176
Parking Description
Detached Garage
Lot Size in Sq. Ft.
7,670
Has Garage
Yes
Is One Story
No
Garage Spaces
2
School
School District
Houston
Middle School
WEST BRIAR MIDDLE SCHOOL
Elementary School
DAILY ELEMENTARY SCHOOL
High School
WESTSIDE HIGH SCHOOL
Additional Information
Finance Available
Cash Sale, Conventional, FHA, Investor, Seller May Contribute to Buyer's Closing Costs
Year Built
1988
Property Type
SFR
Status
Active
Property SubType
Single-Family
Similar Listings
Mortgage Calculator
$2,007
per month
30 Year Fixed. 3.52% Interest Rate.
Principal + Interest
$1,549
Monthly Tax
$358
Monthly Insurance
$100
yrs
%
$
$
Based on a fully amortized fixed rate loan. Ask your agent for the tax rates in your area. Insurance estimate is based on an average cost, your final premium cost will be determined by the type of coverage you select. This program only provides an estimate.
Schools
Walk Score
Real Estate IDX Powered by iHomefinder