
1927 WILLOWLAKE DRIVE, HOUSTON, TX 77077
Homes for sale in Houston.
Homes for sale in 77077.
1927 Willowlake Drive
Houston, TX 77077
List Price$475,000
Listing #48816885
4
Bedrooms
2 full, 1 partial
Bathrooms
2,812
Square Feet
House
Type
About This Property
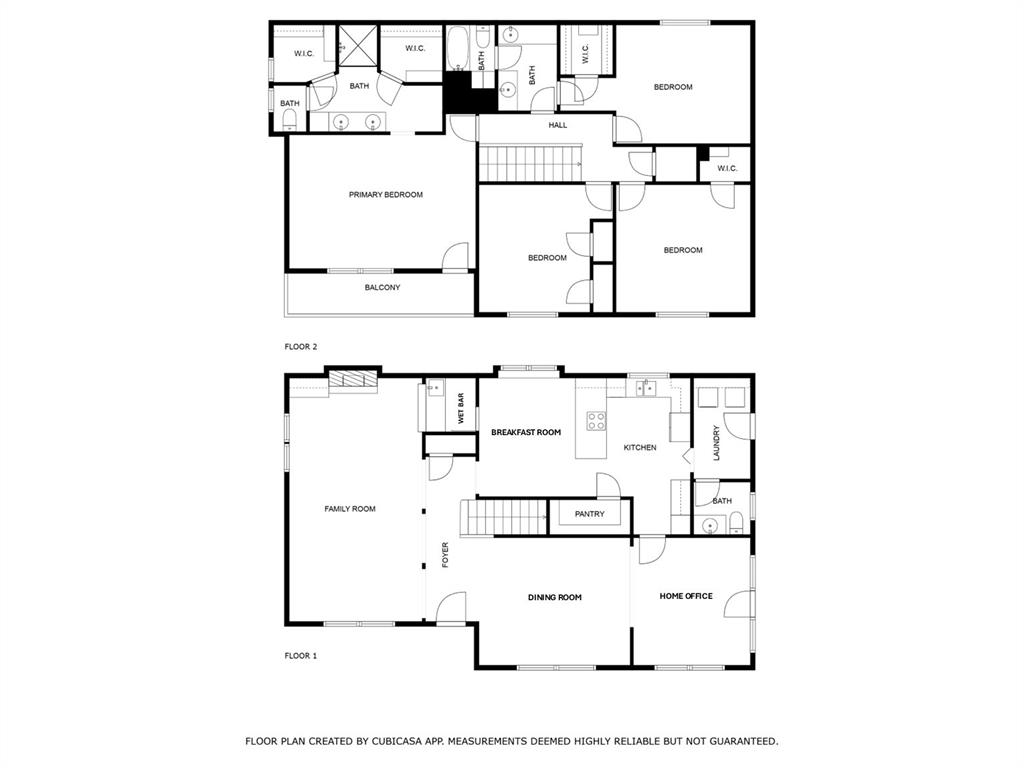
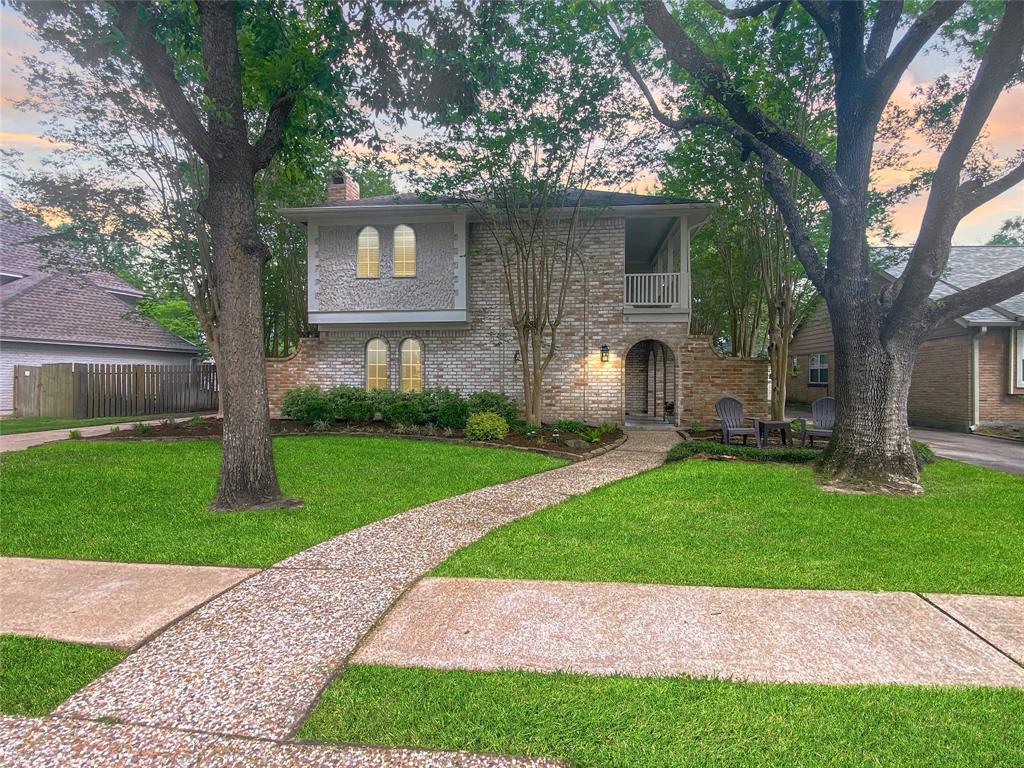
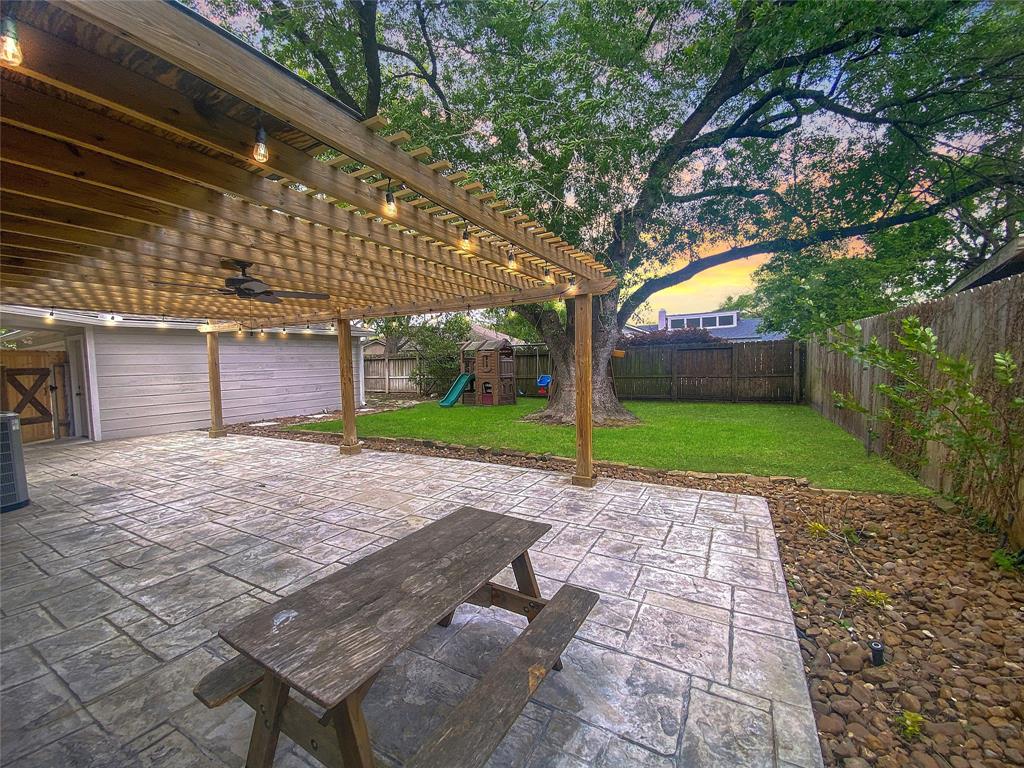
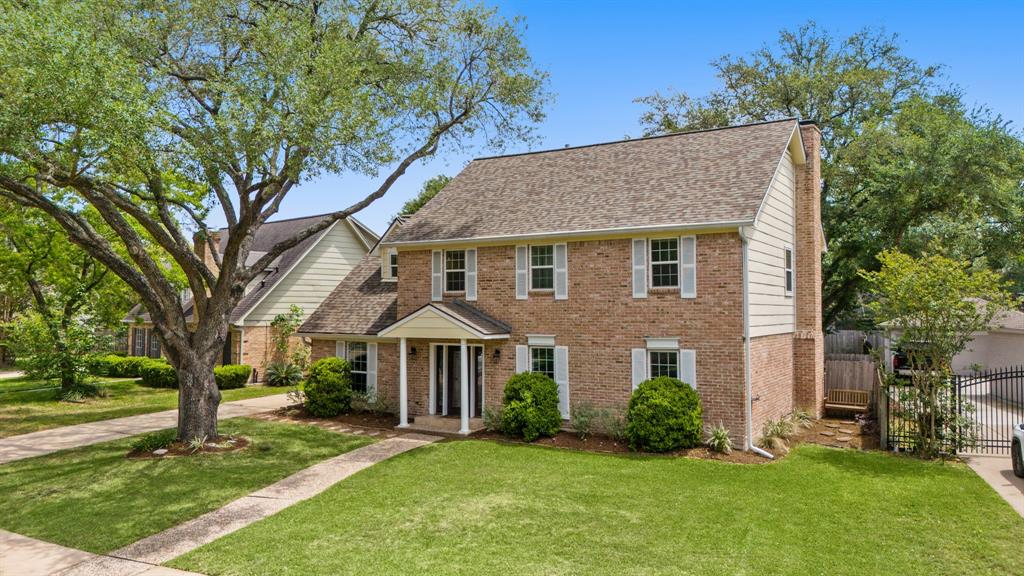
Impressive home nestled under mature trees on a highly desired, quiet cul-de-sac street in Ashford Village including many upgrades. Step inside to spacious, light-filled living spaces featuring beautiful flooring, a cozy gas fireplace, stylish wet bar, elegant dining room and a beautiful home office with plenty of natural light and direct access to the backyard where the beautiful pergola-covered patio invites you to enjoy outdoor living year-round. The kitchen is a chef's dream, with granite counters, stainless steel appliances, large range hood, double ovens, ample cabinet space and a large pantry. Retreat to the expansive primary suite, complete with its own private balcony. The en-suite bath features dual walk-in closets, a large shower and a luxurious layout. Spacious secondary bedrooms and secondary bath. Don't miss the popular Southbriar community pool, park, and tennis. Walking distance to Terry Hershey trails.
Property Features
Location Information
County
Harris
Longitude
-95.594039
LegalSubdivision
ASHFORD VILLAGE
Geo Market Area
Energy Corridor
MLS Area
31
Subdivision
ASHFORD VILLAGE
Latitude
29.745540
Directions
From Westheimer, go north on Kirkwood, left on Waldemar, right on Willowlake. From I-10, go south on Kirkwood, right on Waldemar, right on Willowlake.
Interior Features
Total Rooms
10
1/2 Baths
1
Room Descriptions
12x10 Breakfast, 12x12 Kitchen, 13x11 Bedroom, 13x12 Home Office/Study, 14x12 Bedroom, 14x13 Bedroom, 15x12 Dining Room, 19x13 Primary Bedroom, 24x14 Living Room, 9x5 Utility
Has Fireplace
Yes
Bedroom Description
All Bedrooms Up, En-Suite Bath, Walk-In Closet
Fireplace Description
Gas Connections, Gaslog Fireplace
Primary Bathroom Description
Primary Bath: Shower Only, Secondary Bath(s): Tub/Shower Combo, Vanity Area
Exterior Features
Style
Traditional
Garage Spaces
2
Stories
2
Has a Pool
No
Is New Construction
No
Acre Range
0 Up To 1/4 Acre
Exterior
Back Yard, Back Yard Fenced, Balcony, Covered Patio/Deck, Patio/Deck, Sprinkler System
Lot Description
Subdivision Lot
Siding
Brick, Cement Board, Wood
Lot Size in Acres
0
Parking Description
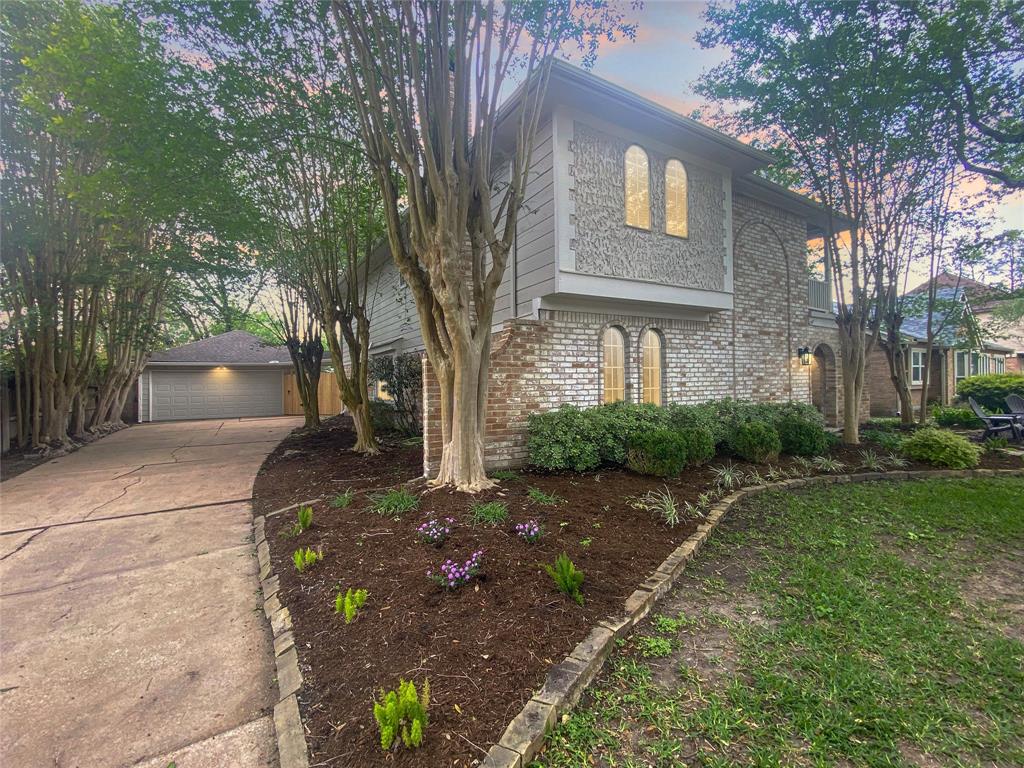
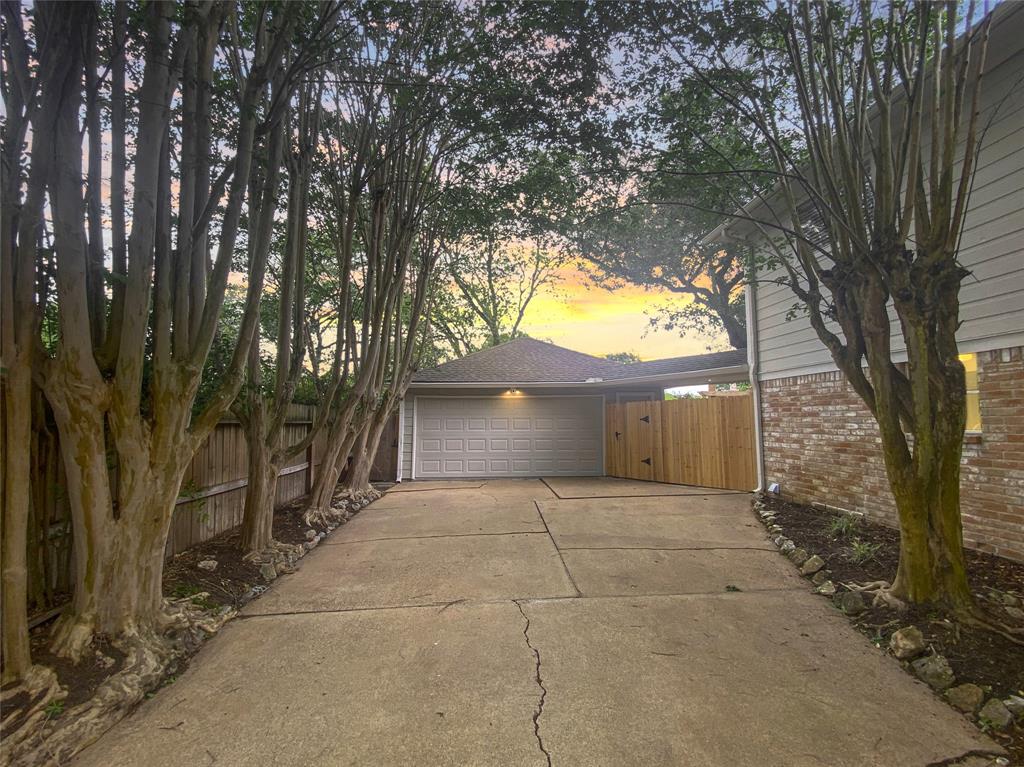
Attached/Detached Garage
Lot Size in Sq. Ft.
8,160
Has Garage
Yes
Is One Story
No
School
School District
Houston
Middle School
WEST BRIAR MIDDLE SCHOOL
Elementary School
ASHFORD/SHADOWBRIAR ELEMENTARY SCHOOL
High School
WESTSIDE HIGH SCHOOL
Additional Information
Finance Available
Cash Sale, Conventional, FHA
Year Built
1973
Property Type
SFR
Status
Active
Property SubType
Single-Family
Similar Listings
Mortgage Calculator
$2,216
per month
30 Year Fixed. 3.52% Interest Rate.
Principal + Interest
$1,711
Monthly Tax
$395
Monthly Insurance
$110
yrs
%
$
$
Based on a fully amortized fixed rate loan. Ask your agent for the tax rates in your area. Insurance estimate is based on an average cost, your final premium cost will be determined by the type of coverage you select. This program only provides an estimate.
Schools
Walk Score
Real Estate IDX Powered by iHomefinder