
213 DERBY, BOERNE, TX 78006
Homes for sale in Boerne.
Homes for sale in 78006.
213 Derby
Boerne, TX 78006
List Price$410,000



Listing #1916121
3
Bedrooms
3 full
Bathrooms
2,221
Square Feet
House
Type
About This Property
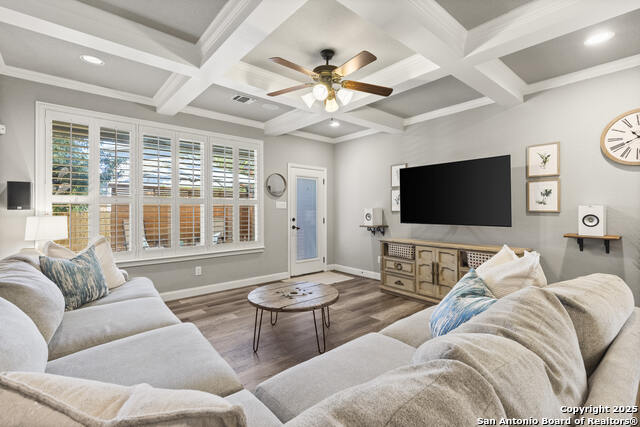
SADDLEHORN - BOERNE: Absolutely Gorgeous! 3 Bed, 3 Bath, Open Floor Plan with Plenty of Upgrades; Large Island Kitchen, Granite Countertops, Stainless Appliances, Coffered Family Room Ceiling, Tray Ceiling in Master, Knotty Alder Cabinetry, Crown Molding, Game Room with Full Bath, Upgraded Tile Throughout, Jacuzzie Tub in Master, Custom Plantation Shutters, In-Wall Pest Control, Keyless Front Entry, Designer Master Bath Cabinetry with Marble, Security, Sprinkler, Covered Patio, Enjoy enhanced privacy with a small greenbelt behind the home-no shared back fence with neighbors and much more. BOERNE ISD!
Listing Courtesy of Aaron Hayes, Magnolia Realty (210) 529-6833
Property Features
Location Information
County
Kendall
MLS Area
2505
Neighborhood Amenities
Park/Playground, Jogging Trails
Subdivision
SADDLEHORN
Interior Features
Room Dimensions
Dining: 8x8, Kitchen: 10x10, Family: 15x15, MasterBR: 16x14, BR2: 12x10, BR3: 12x10
Fireplace Description
Not Applicable
Interior
One Living Area, Separate Dining Room, Eat-In Kitchen, Two Eating Areas, Island Kitchen, Breakfast Bar, Game Room, Utility Room Inside, High Ceilings, Open Floor Plan, Cable TV Available, High Speed Internet, Laundry Main Level, Walk in Closets
Heating
Central
Master Bedroom Description
DownStairs
Heating Fuel
Electric
Master Bathroom Description
Tub/Shower Separate
Cooling
One Central
Has Dining Room
Yes
Floors
Carpeting, Ceramic Tile
Has Family Room
Yes
Exterior Features
Style
Two Story
Water / Sewer
Water System, Sewer System
Construction
Pre-Owned
Parking Description
Two Car Garage, Attached
Exterior
Patio Slab, Privacy Fence, Sprinkler System, Double Pane Windows
Has Garage
Yes
Manufacturer
MEGATEL HOMES
Garage Spaces
2
Foundation
Slab
Pool/Spa Description
None
Roof
Composition
Lot Size
0.114
School
School District
Boerne
Jr. High School
Boerne Middle N
Elementary School
Curington
High School
Boerne
Additional Information
Proposed Terms
Conventional, FHA, VA, TX Vet, Cash
Status
New
Property Type
SFR
HOA Fee
$250
Property SubType
Single Family Detached
HOA Frequency
Annually
Year Built
2014
Has a Game Room
Yes
Similar Listings


Mortgage Calculator
$1,913
per month
30 Year Fixed. 3.52% Interest Rate.
Principal + Interest
$1,477
Monthly Tax
$341
Monthly Insurance
$95
yrs
%
$
$
Based on a fully amortized fixed rate loan. Ask your agent for the tax rates in your area. Insurance estimate is based on an average cost, your final premium cost will be determined by the type of coverage you select. This program only provides an estimate.
Schools
Walk Score
Real Estate IDX Powered by iHomefinder