
104 RED BUD, BOERNE, TX 78006
Homes for sale in Boerne.
Homes for sale in 78006.
104 Red Bud
Boerne, TX 78006
List Price$465,000


Listing #1878469
4
Bedrooms
2 full, 1 partial
Bathrooms
3,228
Square Feet
House
Type
About This Property
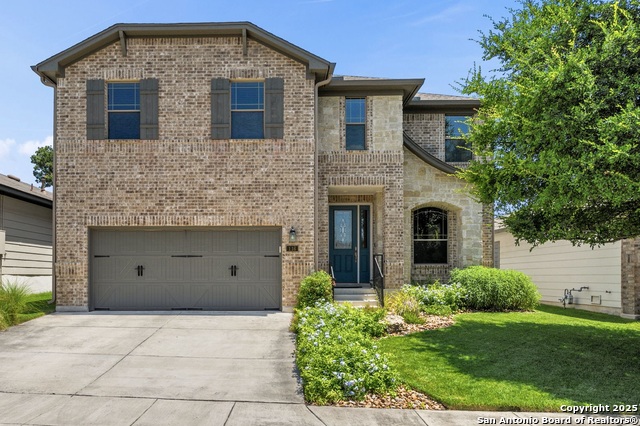
Major price adjustment! Come take a look at 104 Red Bud in Boerne's popular Herff Ranch community! Built in 2016 and featuring 4 bedrooms, 2.5 bathrooms, 3,228 SF, along with a main floor private office, this immaculate home will check a lot of your boxes! With an exterior that includes a combination of brick, stone and cement fiber siding, as well as being located towards the back of the community, this home offers nice curb appeal, as well as a great floor plan that is very functional for a variety of living situations. All 4 bedrooms are located on the second level, along with a massive game room that is perfect for movies, pool table and more, while the main floor offers the private study, a spacious dining room, as well as a large family room that connects perfectly to the kitchen and breakfast space. Also on the main floor, you will find the powder bath, along with the laundry room. The primary bedroom is so large it has a reading/morning coffee nook, along with a 5 piece bathroom with a separate shower and tub and a double quartz vanity, topped off with an oversized walk-in closet. The backyard is a mini-oasis with a large covered patio (Flagstone), an 8 person hot tub (included), lush landscaping with a variety of plants, a partitioned fence that creates a great place for pets. The eat-in kitchen features granite counters, an island, plenty of cabinets and stainless appliances. Located in the desirable community of Herff Ranch, you will have access to the HOA park, pool, sports court, playground and can easily walk to the highly rated Cibolo Creek elementary school. Shopping and dining are within just a few minutes as well. Put 104 Red Bud on your short list!
Listing Courtesy of Mark Phillips, Hill Country Flat Fee Realty (210) 419-3604
Property Features
Location Information
County
Kendall
MLS Area
2502
Neighborhood Amenities
Pool, Park/Playground, Sports Court, BBQ/Grill, Basket
Subdivision
TRAILS OF HERFF RANCH
Interior Features
Room Dimensions
Dining: 12x11, Kitchen: 14x10, Family: 20x16, MasterBR: 21x14, BR2: 13x12, BR3: 14x11, BR4: 13x10
Has Family Room
Yes
Interior
Two Living Area, Separate Dining Room, Eat-In Kitchen, Island Kitchen, Walk-In Pantry, Study/Library, Media Room, All Bedrooms Upstairs, Cable TV Available, High Speed Internet, Laundry Room, Telephone, Walk in Closets
Fireplace Description
One, Living Room, Mock Fireplace
Master Bedroom Description
Upstairs, Walk-In Closet, Ceiling Fan, Full Bath
Heating
Central
Master Bathroom Description
Tub/Shower Separate, Double Vanity, Garden Tub
Heating Fuel
Electric
1/2 Baths
1
Cooling
One Central
Has Dining Room
Yes
Floors
Ceramic Tile, Laminate
Exterior Features
Style
Two Story
Water Supplier
City
Construction
Pre-Owned
Parking Description
Two Car Garage
Manufacturer
KB Homes
Has Garage
Yes
Foundation
Slab
Garage Spaces
2
Roof
Composition
Pool/Spa Description
Hot Tub
Water / Sewer
City
Lot Size
0.21
Sewer Supplier
City
School
School District
Boerne
Jr. High School
Voss Middle School
Elementary School
CIBOLO CREEK
High School
Champion
Additional Information
Proposed Terms
Conventional, FHA, VA, Cash
Status
Active
Property Type
SFR
Is Short Sale
No
Property SubType
Single Family Detached
HOA Fee
$713
Year Built
2016
HOA Frequency
Annually
Similar Listings



Mortgage Calculator
$2,170
per month
30 Year Fixed. 3.52% Interest Rate.
Principal + Interest
$1,675
Monthly Tax
$387
Monthly Insurance
$108
yrs
%
$
$
Based on a fully amortized fixed rate loan. Ask your agent for the tax rates in your area. Insurance estimate is based on an average cost, your final premium cost will be determined by the type of coverage you select. This program only provides an estimate.
Schools
Walk Score
Real Estate IDX Powered by iHomefinder