
21214 W TEJAS TRAIL, SAN ANTONIO, TX 78257
Homes for sale in San Antonio.
Homes for sale in 78257.
21214 W Tejas Trail
San Antonio, TX 78257
List Price$2,179,000



Listing #1867073
4
Bedrooms
4 full, 1 partial
Bathrooms
3,833
Square Feet
House
Type
About This Property
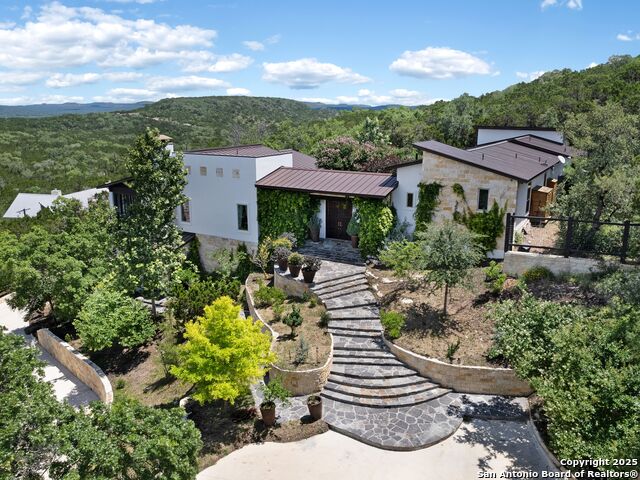
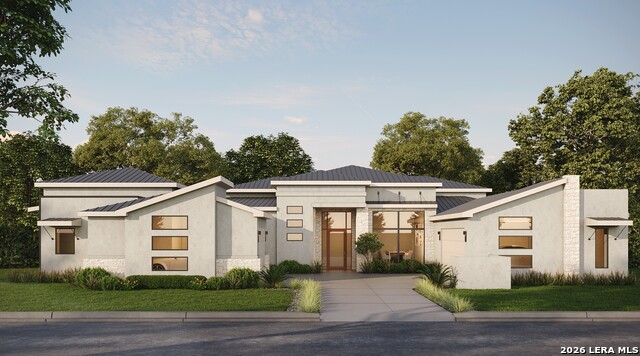
This breathtaking 1.49-acre Hill Country transitional estate offers unparalleled privacy and timeless luxury. Privately gated and tucked away off Tejas Trail, a majestic driveway winds its way to one of the highest vantage points in the area. Crafted with meticulous attention to detail by Mattern & FitzGerald, this architectural masterpiece showcases exceptional craftsmanship and design. Step through reclaimed wood doors into a masonry-enclosed front courtyard, where serene views of the pool create an inviting retreat. Inside, luminous and elegantly appointed living spaces seamlessly blend indoor and outdoor living. Expansive windows and doors bathe the home in natural light, offering breathtaking views from nearly every room. The gourmet chef's kitchen, outfitted with professional-grade stainless steel appliances, opens to the family room and seamlessly extends onto the covered patio. Custom-built shutters allow for flexible open or enclosed outdoor living, complemented by a full outdoor kitchen. The luxurious master suite serves as a private sanctuary, featuring a spa-inspired bathroom and designer finishes. Each guest bedroom boasts an en-suite bath, ensuring both comfort and privacy. Exquisite finishes throughout the home include custom chandeliers, intricate woodwork, honed travertine, flagstone, stained concrete flooring, smooth-finished walls, and exotic stones and granites. Outside, a tranquil, park-like oasis awaits, complete with a sparkling pool and spa, all set against a backdrop of stunning panoramic views. Just minutes from IH-10, shopping, dining, and top-rated schools, this estate offers the perfect balance of seclusion and convenience.
Virtual Tour
Listing Courtesy of Binkan Cinaroglu, Kuper Sotheby's Int'l Realty (210) 241-4550
Property Features
Location Information
County
Bexar
MLS Area
1003
Neighborhood Amenities
None
Subdivision
FOREST CREST
Interior Features
Room Dimensions
Dining: 15x11, Living: 16x24, Kitchen: 14x19, MasterBR: 14x6, BR2: 13x15, BR3: 13x15, BR4: 9x10
Has Family Room
Yes
Interior
One Living Area, Liv/Din Combo, Eat-In Kitchen, Island Kitchen, Breakfast Bar, Walk-In Pantry, Utility Room Inside, High Ceilings
Fireplace Description
One, Stone/Rock/Brick
Master Bedroom Description
Outside Access, Walk-In Closet, Multi-Closets, Full Bath
Heating
Central
Master Bathroom Description
Tub/Shower Separate, Separate Vanity, Garden Tub
Heating Fuel
Natural Gas
1/2 Baths
1
Cooling
Three+ Central
Has Dining Room
Yes
Floors
Stained Concrete, Stone, Other
Exterior Features
Style
One Story, Split Level, Texas Hill Country
Parking Description
Two Car Garage, Attached, Side Entry, Oversized
Construction
Pre-Owned
Has Garage
Yes
Exterior
Covered Patio, Gas Grill, Deck/Balcony, Wrought Iron Fence, Sprinkler System, Double Pane Windows, Mature Trees, Outdoor Kitchen
Garage Spaces
2
Manufacturer
Mattern & FitzGerald
Has a Pool
Yes
Foundation
Slab
Pool/Spa Description
In Ground Pool, AdjoiningPool/Spa
Roof
Metal
Lot Size
1.49
Water / Sewer
Water System, Aerobic Septic
Lot Description
Bluff View, City View, 1 - 2 Acres, Mature Trees (ext feat)
School
School District
Northside
Jr. High School
Rawlinson
Elementary School
Leon Springs
High School
Clark
Additional Information
Proposed Terms
Conventional, Cash
Year Built
2013
Property Type
SFR
Status
Active Option
Property SubType
Single Family Detached
Similar Listings

Mortgage Calculator
$10,175
per month
30 Year Fixed. 3.52% Interest Rate.
Principal + Interest
$7,852
Monthly Tax
$1,815
Monthly Insurance
$508
yrs
%
$
$
Based on a fully amortized fixed rate loan. Ask your agent for the tax rates in your area. Insurance estimate is based on an average cost, your final premium cost will be determined by the type of coverage you select. This program only provides an estimate.
Schools
Walk Score

© 2026 LERA MLS. All rights reserved.
© 2026 LERA MLS. All rights reserved.
The data relating to real estate on this website comes in part from the Internet Data Exchange (IDX) Program of the LERA MLS. IDX information is provided exclusively for consumers' personal non-commercial use and may not be used for any purpose other than to identify prospective properties consumers may be interested in purchasing. All Information Is Deemed Reliable But Is Not Guaranteed Accurate.
LERA MLS data last updated at May 8, 2026, 4:04 PM CT
Real Estate IDX Powered by iHomefinder