
2121 LANDMARK ROAD, KERRVILLE, TX 78028
Homes for sale in Kerrville.
Homes for sale in 78028.
List Price$2,995,000
2121 Landmark Road
Kerrville, TX 78028

Listing #1950360
4
Bedrooms
5 full, 2 partial
Bathrooms
10,170
Square Feet
House
Type
About This Property
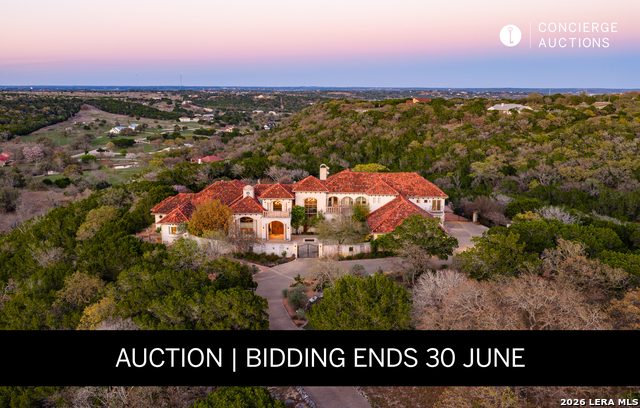
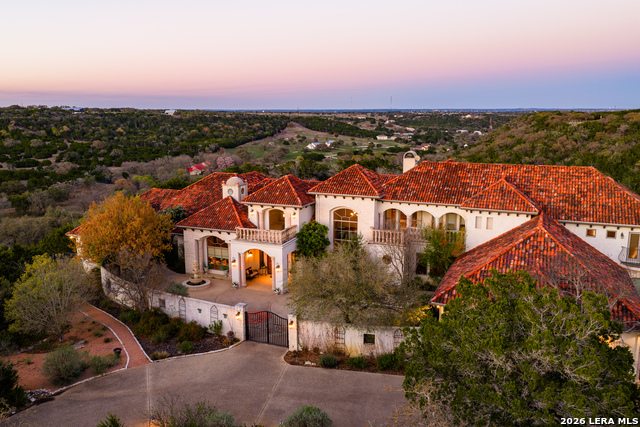
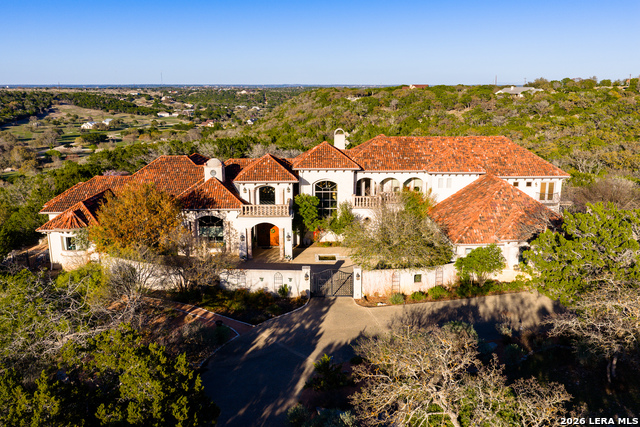
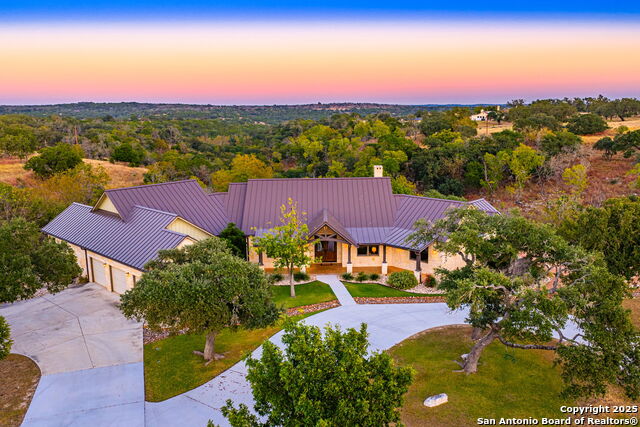
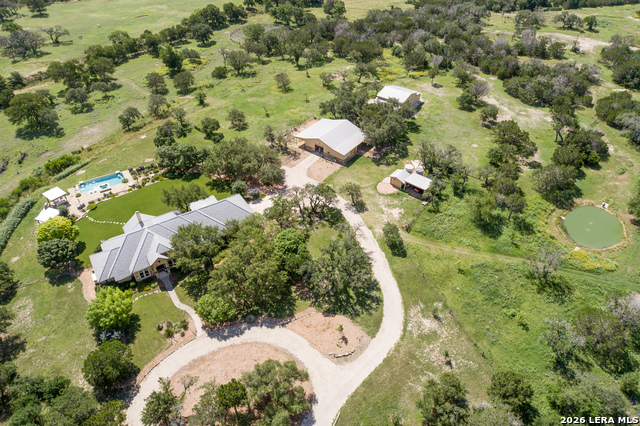
LUXURY PROPERTY AUCTION: 17-30 JUNE. Accepting Starting Bids Through 16 June. Starting Bids Expected Between $1.25M-$1.75M. Earn an incentive by 16 June. Perched high above the Texas Hill Country, this magnificent Mediterranean estate commands 12.2 private acres within the exclusive gated Horizon subdivision in Kerrville. A grand circular drive arrives at a Cantera stone-columned entrance, while the soaring 23-foot domed foyer sets the tone for more than 10,000 square feet of refined living. The chef's kitchen is appointed with Viking, Sub-Zero, Bosch, and Northland appliances alongside a butler's pantry, wine cellar, and humidor. The primary suite offers spa-bath luxury and three walk-in closets, while upper-level ensuite bedrooms open to sweeping Hill Country balconies. A resort-style pool, covered patios, lush gardens, and a greenhouse crown this exceptional retreat, where timeless architecture meets the breathtaking grandeur of the Texas Hill Country.
Virtual Tour
Listing Courtesy of Lisa McGehee, Fore Premier Properties (830) 257-4000
Open House
Saturday, Jun 13
1:00 PM - 3:00 PM
Sunday, Jun 14
1:00 PM - 3:00 PM
Saturday, Jun 20
1:00 PM - 3:00 PM
Sunday, Jun 21
1:00 PM - 3:00 PM
Property Features
Location Information
County
Kerr
MLS Area
3100
Neighborhood Amenities
None
Subdivision
The Horizon
Interior Features
Room Dimensions
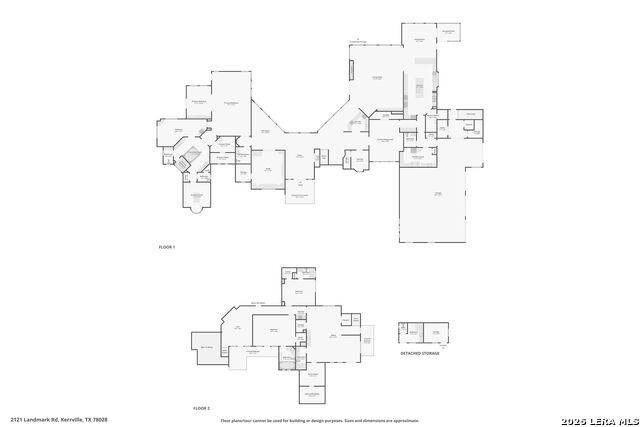
Dining: 17x20, Living: 25x35, Kitchen: 16x29, MasterBR: 21x30, BR2: 19x14, BR3: 16x12, BR4: 26x27
Has Family Room
Yes
Interior
Separate Dining Room, Eat-In Kitchen, Two Eating Areas, Island Kitchen, Walk-In Pantry, Study/Library, Media Room, Loft, High Ceilings, Laundry Main Level, Laundry Room, Telephone, Walk in Closets, Attic - Other See Remarks
Fireplace Description
Two, Living Room, Wood Burning, Gas, Other
Master Bedroom Description
DownStairs, Outside Access, Sitting Room, Walk-In Closet, Multi-Closets, Ceiling Fan, Full Bath, Other
Heating
Central, 3+ Units
Master Bathroom Description
Tub/Shower Separate, Separate Vanity
Heating Fuel
Electric
1/2 Baths
2
Cooling
Three+ Central
Has Dining Room
Yes
Floors
Carpeting, Wood, Other
Exterior Features
Style
Two Story, Mediterranean
Parking Description
Four or More Car Garage, Attached
Construction
Pre-Owned
Has Garage
Yes
Exterior
Patio Slab, Covered Patio, Deck/Balcony, Double Pane Windows, Storage Building/Shed, Special Yard Lighting, Other - See Remarks
Garage Spaces
4
Manufacturer
Unknown
Has a Pool
Yes
Foundation
Slab
Pool/Spa Description
In Ground Pool, Hot Tub
Roof
Tile
Lot Size
12.2
Water / Sewer
Aerobic Septic, Other
Lot Description
Cul-de-Sac/Dead End, County VIew, 5 - 14 Acres, Ag Exempt, Partially Wooded, Secluded, Sloping, Xeriscaped
School
School District
Kerrville.
Jr. High School
Kerrville
Elementary School
Kerrville
High School
Kerrville
Additional Information
Proposed Terms
Cash
Status
Active
Property Type
SFR
HOA Fee
$565
Property SubType
Single Family Detached
HOA Frequency
Annually
Year Built
2001
Miscellaneous
None/not applicable
Similar Listings


Mortgage Calculator
$13,985
per month
30 Year Fixed. 3.52% Interest Rate.
Principal + Interest
$10,792
Monthly Tax
$2,495
Monthly Insurance
$698
yrs
%
$
$
Based on a fully amortized fixed rate loan. Ask your agent for the tax rates in your area. Insurance estimate is based on an average cost, your final premium cost will be determined by the type of coverage you select. This program only provides an estimate.
Schools
Walk Score

© 2026 LERA MLS. All rights reserved.
© 2026 LERA MLS. All rights reserved.
The data relating to real estate on this website comes in part from the Internet Data Exchange (IDX) Program of the LERA MLS. IDX information is provided exclusively for consumers' personal non-commercial use and may not be used for any purpose other than to identify prospective properties consumers may be interested in purchasing. All Information Is Deemed Reliable But Is Not Guaranteed Accurate.
LERA MLS data last updated at June 10, 2026, 4:47 AM CT
Real Estate IDX Powered by iHomefinder