
2120 TOYHILL FALLS LANE, LEAGUE CITY, TX 77539
Homes for sale in League City.
Homes for sale in 77539.
2120 Toyhill Falls Lane
League City, TX 77539
List Price$3,200Rental
Listing #83741274
4
Bedrooms
3 full, 1 partial
Bathrooms
2,667
Square Feet
Rental
Type
About This Property
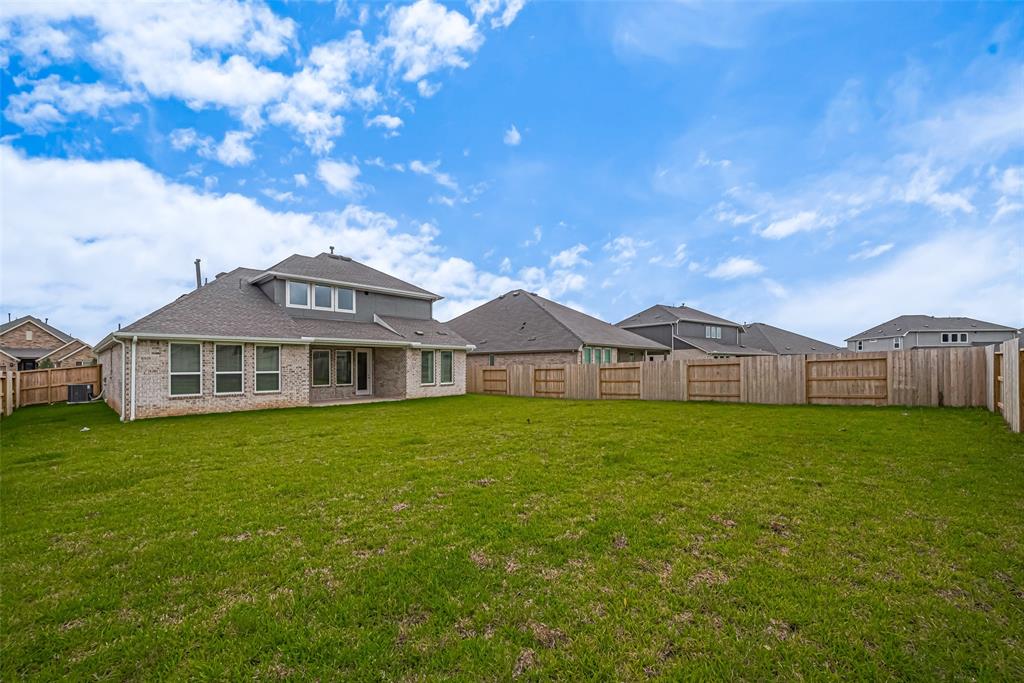
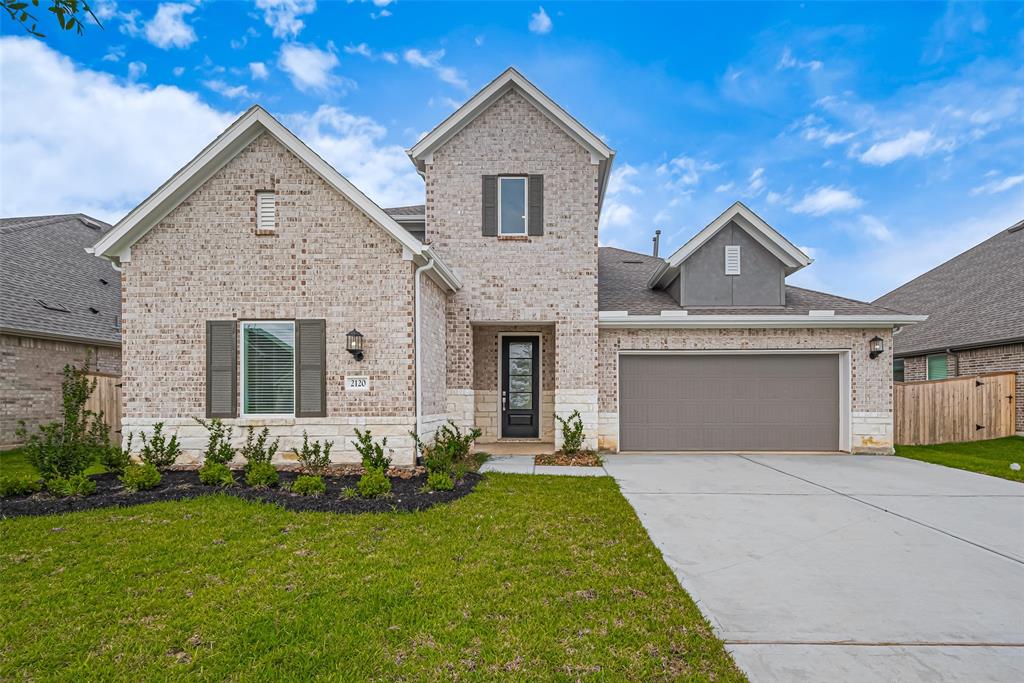
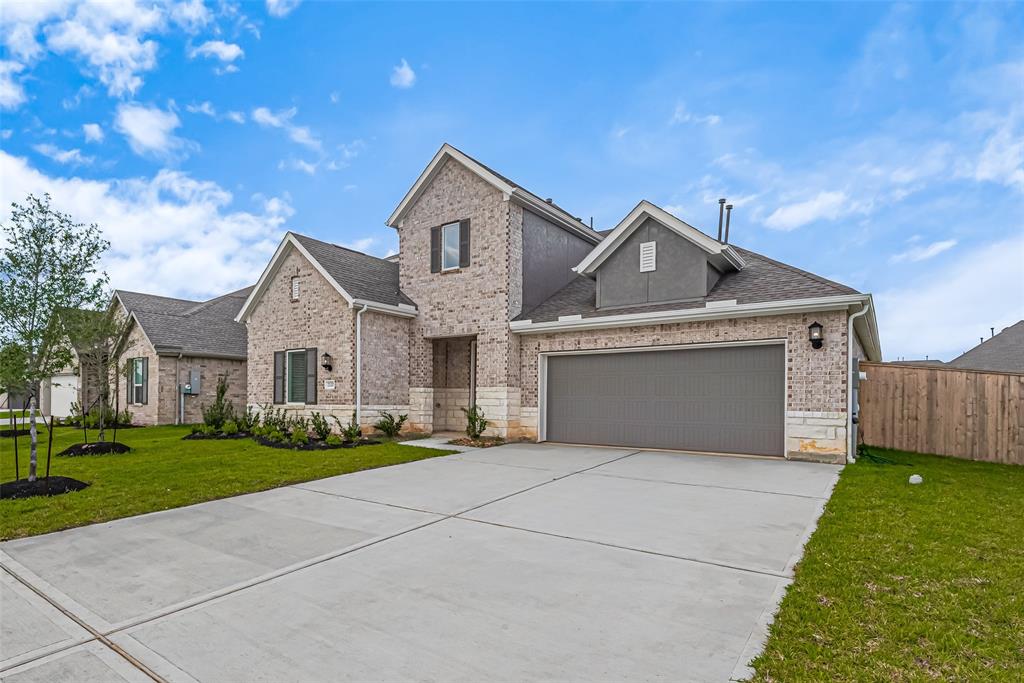
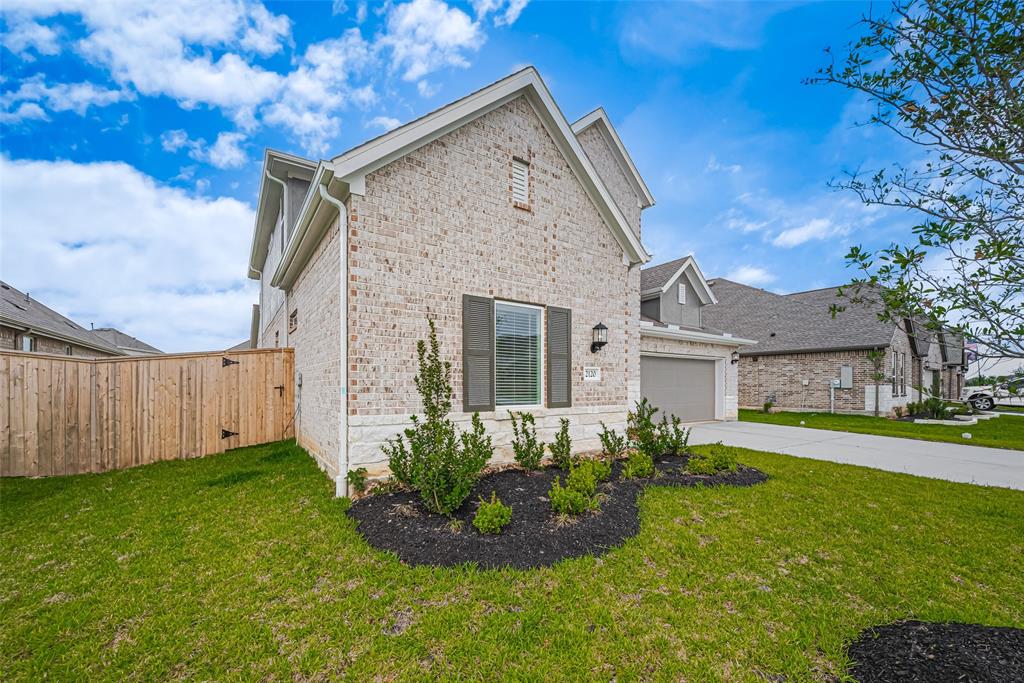
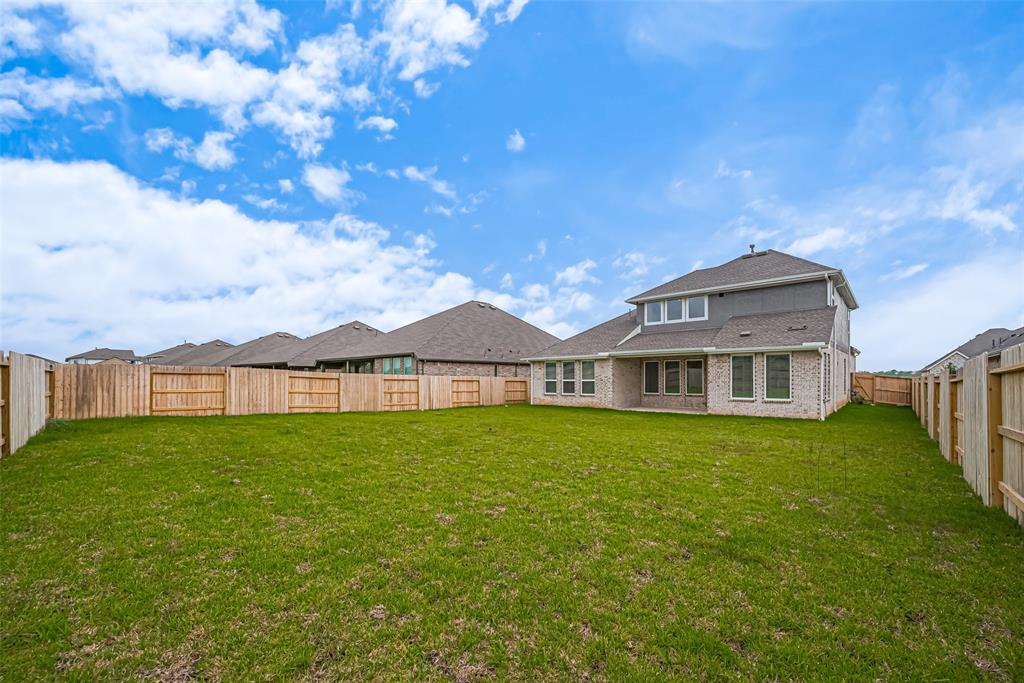
Brand new and never lived in! This beautiful 4-bedroom, 3.5-bath home in the desirable Samara subdivision offers 2,667 sq ft of open-concept living. The spacious layout includes a first-floor primary suite with a luxurious en-suite bath, plus a secondary bedroom with its own full bathroom--ideal for guests or multigenerational living. A private office/study on the main floor is perfect for working from home. Upstairs features a large game room with a nearby half bath, along with two additional bedrooms and a full bathroom. Enjoy the massive backyard--perfect for summer fun, entertaining, or future outdoor projects. With plenty of space and flexibility, this home is ready to meet the needs of a. Located in a vibrant community and designed for modern living, this home is move-in ready and waiting for you! Don't miss this fantastic opportunity!
Property Features
Location Information
County
Galveston
Geo Market Area
League City
MLS Area
33
Subdivision
Samara
Latitude
29.462742
Directions
From I-45 South, exit Farm Rd 646 and turn right on Ballpark Way. Turn left on Calder and quick right on Ervin St. Turn left on Samara Bend and left on Cottage Bridge. Turn right on Toyhill Falls Ln and house on right.
Longitude
-95.118742
Interior Features
Primary Bedroom on Main
Yes
Primary Bathroom Description
Full Secondary Bathroom Down, Primary Bath: Shower Only, Secondary Bath(s): Tub/Shower Combo
Total Rooms
9
1/2 Baths
1
Room Descriptions
11x10 Dining Room, 11x12 Bedroom, 11x12 Bedroom, 12x14 Family, 13x11 Bedroom, 13x12 Home Office/Study, 13x14 Game Room, 13x16 Kitchen, 16x13 Primary Bedroom
Has Fireplace
No
Bedroom Description
1 Bedroom Down - Not Primary BR, Primary Bed - 1st Floor
Exterior Features
Style
Traditional
Garage Spaces
2
Stories
2
Has a Pool
No
Is New Construction
Yes
Lot Description
Subdivision Lot
Exterior
Back Yard Fenced, Storm Shutters
Lot Size in Acres
0
Parking Description
Attached Garage
Lot Size in Sq. Ft.
0
Has Garage
Yes
Is One Story
No
School
School District
Dickinson
Middle School
LOBIT MIDDLE SCHOOL
Elementary School
LOBIT ELEMENTARY SCHOOL
High School
DICKINSON HIGH SCHOOL
Additional Information
Property Type
RNT
Pets
Not Allowed
Property SubType
Rental
Security Deposit
3,500.00
Year Built
2025
Lease Terms
Long Term, One Year
Status
Active
Similar Listings

Mortgage Calculator
$13
per month
30 Year Fixed. 3.52% Interest Rate.
Principal + Interest
$11
Monthly Tax
$2
Monthly Insurance
$0
yrs
%
$
$
Based on a fully amortized fixed rate loan. Ask your agent for the tax rates in your area. Insurance estimate is based on an average cost, your final premium cost will be determined by the type of coverage you select. This program only provides an estimate.
Schools
Walk Score
Real Estate IDX Powered by iHomefinder