
212 SUNBELT LOOP E, SEGUIN, TX 78155
Homes for sale in Seguin.
Homes for sale in 78155.
212 Sunbelt Loop E
Seguin, TX 78155
List Price$585,000



Listing #1919929
4
Bedrooms
3 full
Bathrooms
2,959
Square Feet
House
Type
About This Property
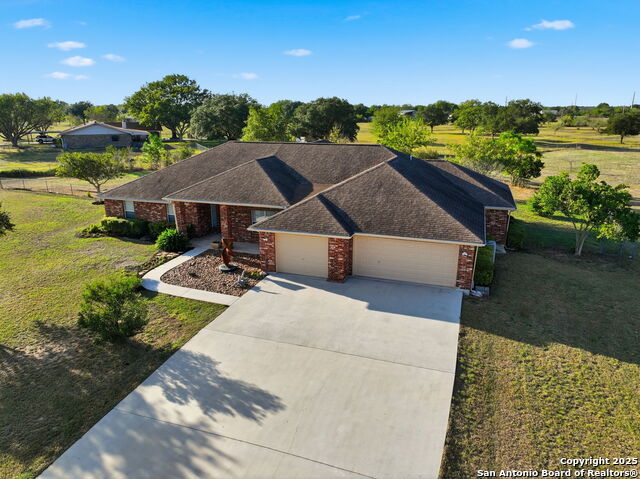
Kick back and watch the sun set from the porch of your new country home. Welcome to 212 Sunbelt Loop E in the peaceful Sunrise Acres community of Seguin. Situated on 2.51 acres, this beautifully maintained 4-bedroom (dual primary suites!) plus office, 3-bath ranch-style home offers nearly 3,000 sq ft of comfortable living space. The spacious open floor plan features a large, airy living area that flows into the kitchen and dining spaces perfect for family gatherings and entertaining. The home includes two primary suites, each with its own full bath and extremely generous closet space making it ideal for multigenerational living, guest accommodations, or extended family. Tons of storage throughout, plus a huge 3 car garage. Enjoy the freedom of country living with modern convenience. The expansive property provides ample room for outdoor entertaining, gardening, or adding a workshop and/or pool. This property is actually 2 lots and can be subdivided by the new owner. Wide-open skies and quiet surroundings create a serene retreat, while still being just minutes from Seguin's shopping, dining, and easy access to I-10. Low 1.962 Tax Rate and being offered way below tax appraised value! This rare property combines space, versatility, and comfort-everything you've been looking for in your next Texas home.
Listing Courtesy of Heather Elizondo, Keller Williams City-View (210) 386-8344
Property Features
Location Information
County
Guadalupe
MLS Area
2706
Neighborhood Amenities
Other - See Remarks
Subdivision
SUNRISE ACRES
Interior Features
Room Dimensions
Dining: 12x11, Living: 20x28, Kitchen: 14x14, MasterBR: 14x22, BR2: 10x12, BR3: 11x9
Fireplace Description
Not Applicable
Interior
One Living Area, Separate Dining Room, Eat-In Kitchen, Two Eating Areas, Breakfast Bar, Study/Library, Utility Room Inside, 1st Floor Lvl/No Steps, High Ceilings, Open Floor Plan, All Bedrooms Downstairs, Laundry Main Level, Laundry Lower Level, Laundry Room, Telephone,
Heating
Central
Master Bedroom Description
Outside Access, Dual Primaries, Walk-In Closet, Full Bath
Heating Fuel
Natural Gas
Master Bathroom Description
Shower Only, Separate Vanity
Cooling
Two Central
Has Dining Room
Yes
Floors
Carpeting, Ceramic Tile, Linoleum
Has Family Room
Yes
Accessibility
No Steps Down, Level Lot, No Stairs, First Floor Bath
Exterior Features
Style
One Story, Ranch
Electric Supplier
GVEC
Construction
Pre-Owned
Parking Description
Three Car Garage
Exterior
Patio Slab, Covered Patio, Chain Link Fence
Has Garage
Yes
Manufacturer
Unknown
Garage Spaces
3
Foundation
Slab
Pool/Spa Description
None
Roof
Composition
Lot Size
2.51
Water / Sewer
Septic
Lot Description
Corner, 2 - 5 Acres, Level
Water Supplier
Springhill
Is One Story
Yes
School
School District
Seguin
Jr. High School
Call District
Elementary School
Call District
High School
Call District
Additional Information
Proposed Terms
Conventional, FHA, VA, Cash
Year Built
2001
Property Type
SFR
Status
New
Property SubType
Single Family Detached
Similar Listings


Mortgage Calculator
$2,731
per month
30 Year Fixed. 3.52% Interest Rate.
Principal + Interest
$2,108
Monthly Tax
$487
Monthly Insurance
$136
yrs
%
$
$
Based on a fully amortized fixed rate loan. Ask your agent for the tax rates in your area. Insurance estimate is based on an average cost, your final premium cost will be determined by the type of coverage you select. This program only provides an estimate.
Schools
Walk Score
Real Estate IDX Powered by iHomefinder