
2119 PARKER GROVE DRIVE, MANVEL, TX 77578
Homes for sale in Manvel.
Homes for sale in 77578.
2119 Parker Grove Drive
Manvel, TX 77578
List Price$735,000
Listing #22955065
5
Bedrooms
4 full, 1 partial
Bathrooms
3,860
Square Feet
House
Type
About This Property
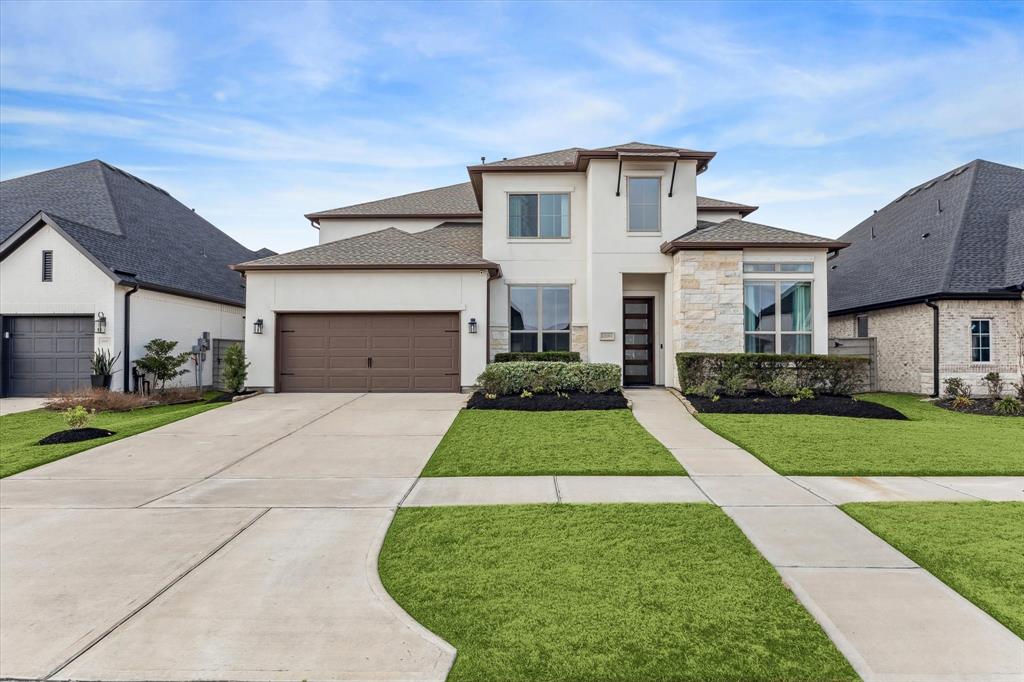
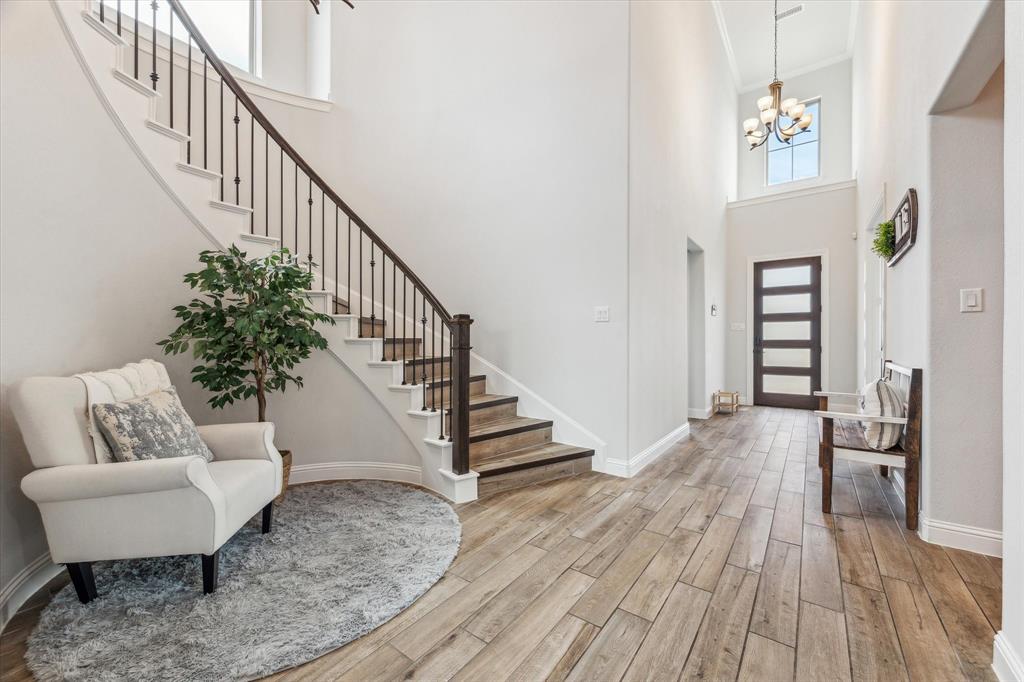
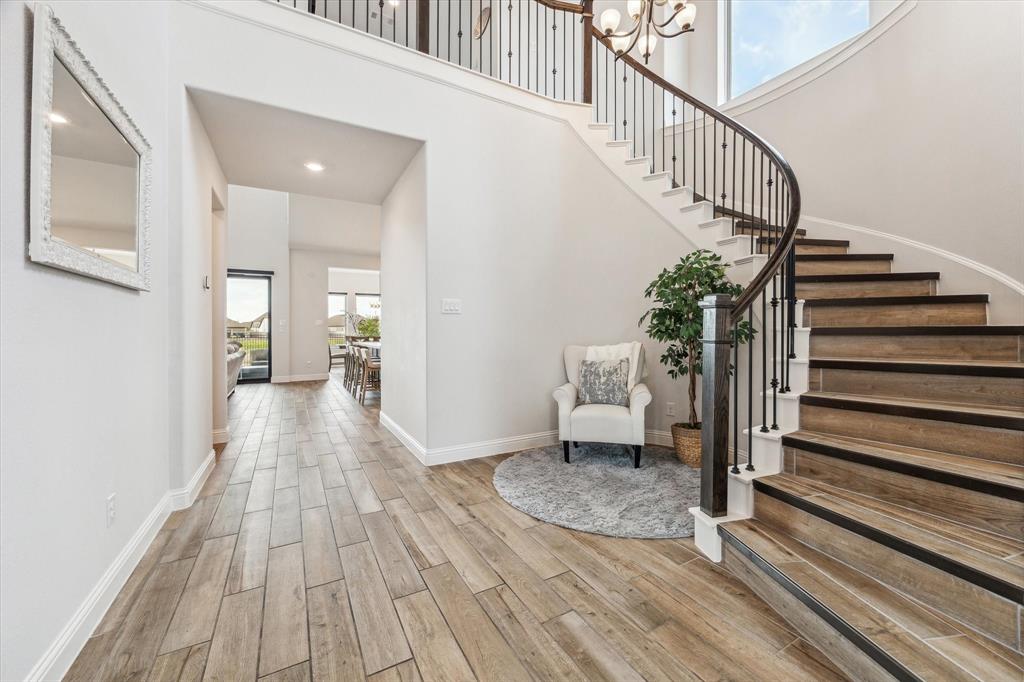
Welcome to 2119 Parker Grove Dr! Located in a gated section in Pomona. Enter into 2- story foyer w/spiral staircase. Open floorplan is great for entertaining - sliding glass doors open to outdoor kitchen overlooking a greenbelt - no backyard neighbors! Primary suite located on 1st floor & features large windows overlooking backyard. Enjoy restful nights w/ custom blackout curtains. Spa-like primary bath w/large walk-in shower, double sinks, vanity & soaking tub. Custom primary closet connects to utility room. 1st floor - bdrm w/ensuite bath & office/study w/ glass paned double doors. 2nd floor features large game/media room, bedroom w/ensuite bath/ walk-in closet & 2 other bedrooms w/shared bathroom w/double sinks & combination tub/shower.Features include wood like tile flooring throughout the house, retractable blinds, sprinkler system in the front and back yard, customized closets, chef's island kitchen and mud room.
Property Features
Location Information
County
Brazoria
Geo Market Area
Alvin North
MLS Area
5
Subdivision
Pomona Sec 13
Latitude
29.527633
Directions
Take 288S to exit Bailey Rd/Pomona Pkwy. Keep right at the fork, follow signs for Pomona Pkwy. Turn right onto Pomona Pkwy. At the traffic circle, take the 2nd exit and stay on Pomona Pkwy. At the next traffic circle, take the 1st exit and stay on Pomona Pkwy. Turn right onto Plum Creek Dr. Turn left onto Almond Crest. Turn right onto Arbor Hollow Dr. Turn left onto Parker Grove Dr.
Longitude
-95.412704
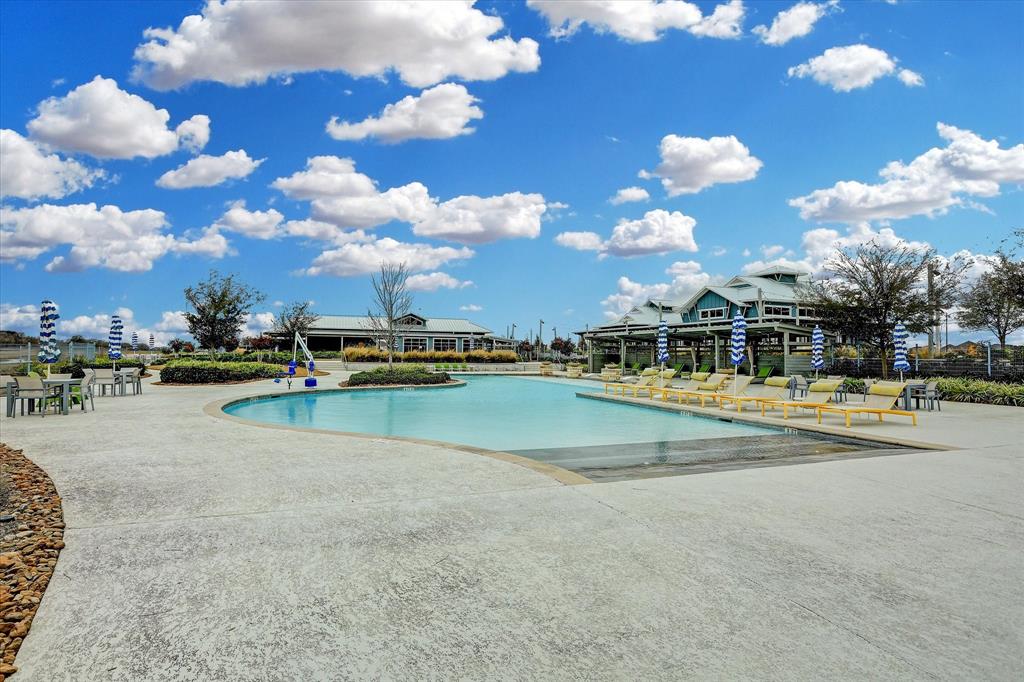
Master Planned Community
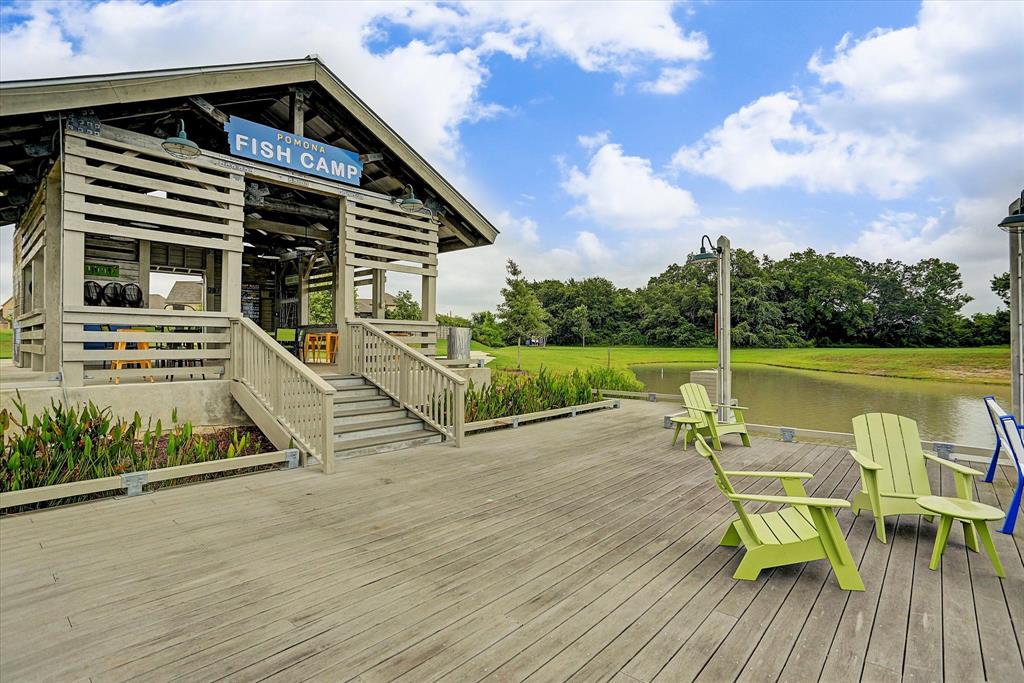
Pomona
Interior Features
Primary Bedroom on Main
Yes
Primary Bathroom Description
Full Secondary Bathroom Down, Half Bath, Primary Bath: Double Sinks, Primary Bath: Soaking Tub, Secondary Bath(s): Tub/Shower Combo, Vanity Area
Total Rooms
11
1/2 Baths
1
Room Descriptions
Utility, 12x11 Bedroom, 12x11 Home Office/Study, 13x11 Bedroom, 13x12 Bedroom, 15x11 Bedroom, 15x12 Dining Room, 16x16 Primary Bedroom, 17x15 Game Room, 17x17 Family, 20x15 Kitchen
Has Fireplace
Yes
Bedroom Description
1 Bedroom Down - Not Primary BR, En-Suite Bath, Primary Bed - 1st Floor, Walk-In Closet
Fireplace Description
Electric Fireplace
Exterior Features
Style
Mediterranean
Garage Spaces
3
Stories
2
Has a Pool
No
Is New Construction
No
Acre Range
0 Up To 1/4 Acre
Exterior
Back Yard Fenced, Controlled Subdivision Access, Covered Patio/Deck, Outdoor Kitchen, Sprinkler System, Storm Shutters
Lot Description
Subdivision Lot
Siding
Stone, Stucco
Lot Size in Acres
0.182
Parking Description
Oversized Garage
Lot Size in Sq. Ft.
7,924
Has Garage
Yes
Is One Story
No
School
School District
Alvin
Middle School
RODEO PALMS JUNIOR HIGH SCHOOL
Elementary School
POMONA ELEMENTARY SCHOOL
High School
MANVEL HIGH SCHOOL
Additional Information
Finance Available
Cash Sale, Conventional, FHA, VA
Year Built
2021
Property Type
SFR
Status
Active
Property SubType
Single-Family
Similar Listings
Mortgage Calculator
$3,431
per month
30 Year Fixed. 3.52% Interest Rate.
Principal + Interest
$2,648
Monthly Tax
$612
Monthly Insurance
$171
yrs
%
$
$
Based on a fully amortized fixed rate loan. Ask your agent for the tax rates in your area. Insurance estimate is based on an average cost, your final premium cost will be determined by the type of coverage you select. This program only provides an estimate.
Schools
Walk Score
Real Estate IDX Powered by iHomefinder