
2119 BIRCHMOOR COURT, KINGWOOD, TX 77345
Homes for sale in Kingwood.
Homes for sale in 77345.
2119 Birchmoor Court
Kingwood, TX 77345
List Price$619,000
Listing #43609066
About This Property
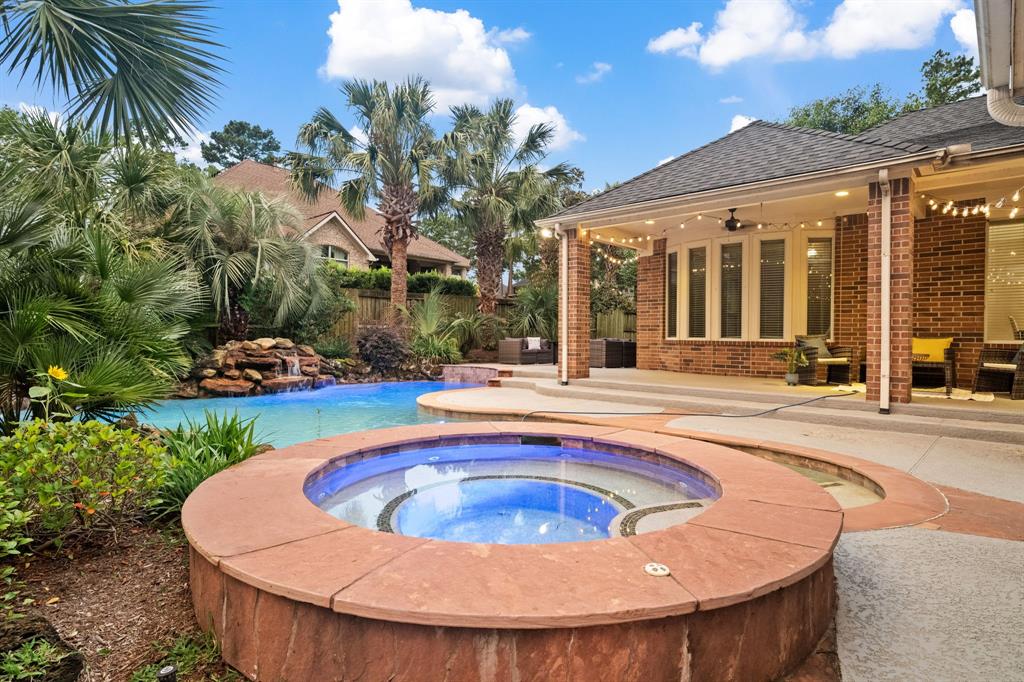
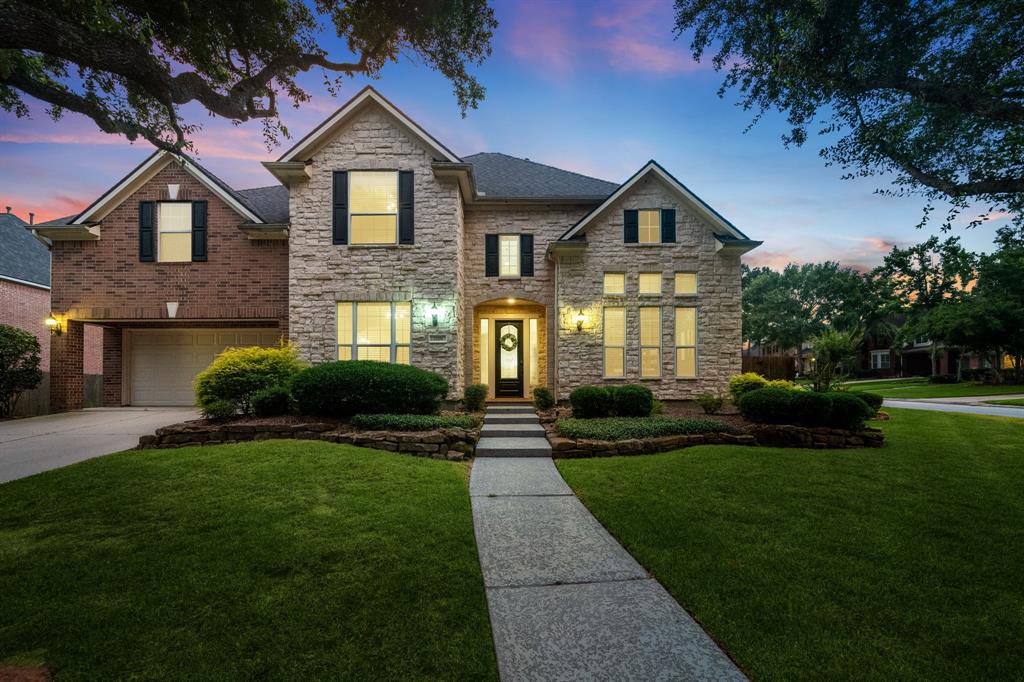
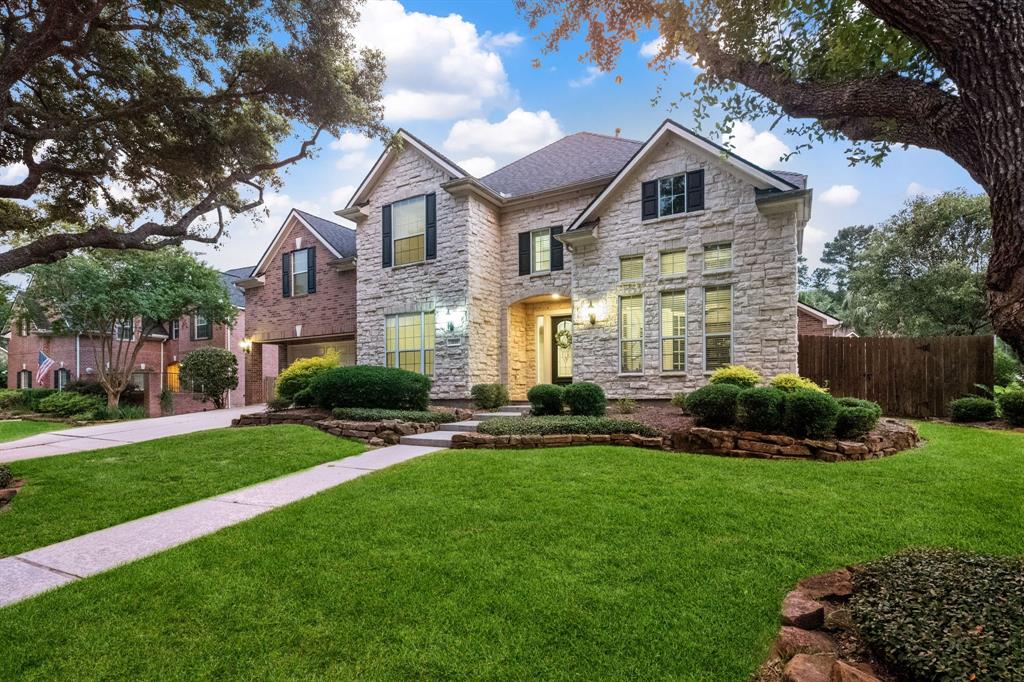
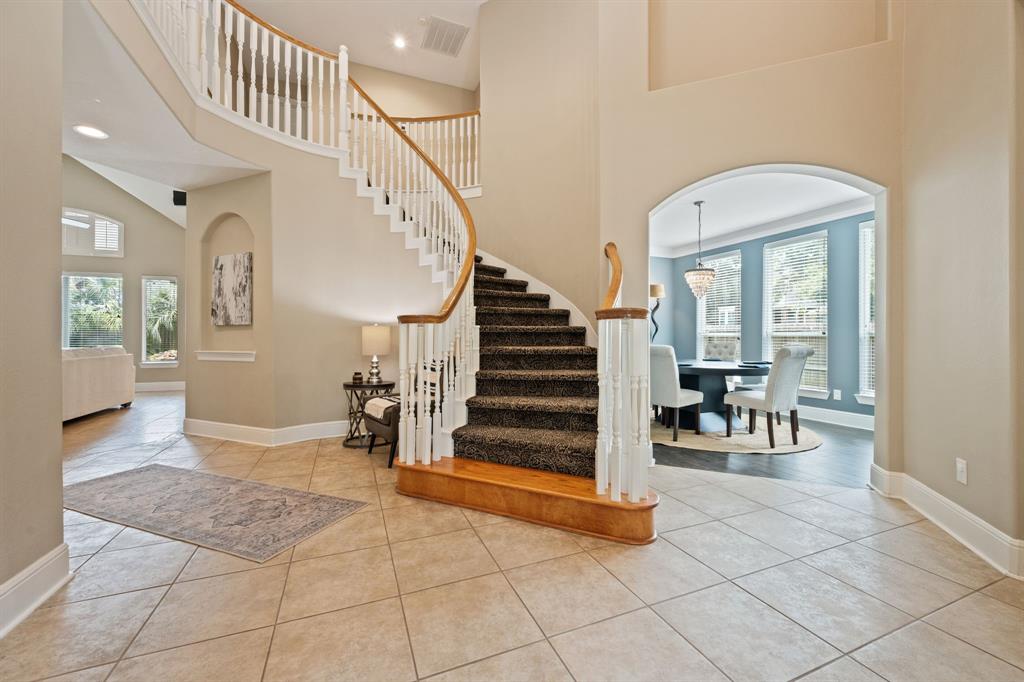
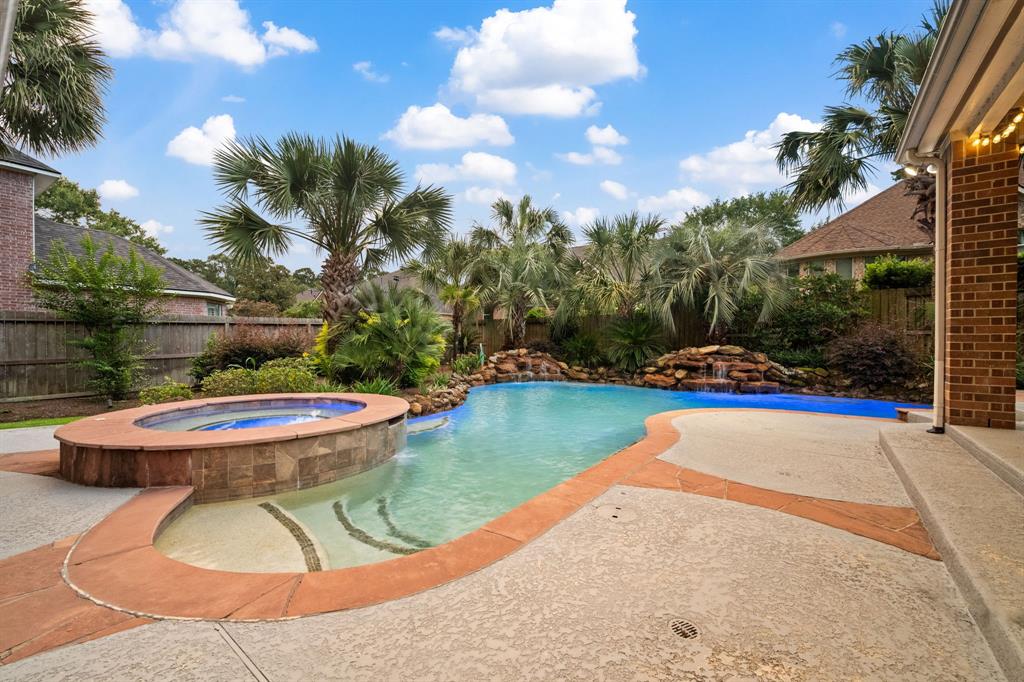
Welcome to 2119 Birchmoor! This 5 bedroom home has all the features & upgrades you are looking for! Upon entry is a beautiful curved staircase, study to the right w/ french doors, & a dining room. There is a SECONDARY BED DOWNSTAIRS to the left w/ an ensuite bathroom. Living room w/ built in entertainment center, fireplace, & high ceilings flows well to the kitchen to give ease for entertaining & gathering w/ friends & family. Kitchen has plenty of cabinetry, new light fixtures, walk in pantry, beautiful luxury gas stove, ice maker, butlers pantry connected to the dining room w/ a wine fridge. Easily continue entertaining or relaxing outdoors in the covered patio space & listen to the water features or take a dip. Enjoy the greenspace & corner lot! Upstairs is a gameroom that is privately tucked away w/ a media room & built in desk & cabinets! 3 bedrooms upstairs with 2 full bathrooms. POOL EQUIP 2017, ROOF 2020, WATER HEATER 2024, HVACs 2017, WHOLE HOME GENERAC 2023!
Property Features
Location Information
County
Harris
Longitude
-95.159070
LegalSubdivision
RIVERCHASE
Geo Market Area
Kingwood East
MLS Area
32
Subdivision
Riverchase
Latitude
30.072921
Directions
Travel east on Kingwood Drive. Turn left on Mills Branch, right on Riverchase Village Drive, turn rfight on Birchmoor Court. First home on Right.
Interior Features
Primary Bedroom on Main
Yes
Bedroom Description
2 Bedrooms Down, En-Suite Bath, Primary Bed - 1st Floor, Walk-In Closet
Total Rooms
9
Primary Bathroom Description
Full Secondary Bathroom Down, Hollywood Bath, Primary Bath: Double Sinks, Primary Bath: Jetted Tub, Primary Bath: Separate Shower, Secondary Bath(s): Tub/Shower Combo
Room Descriptions
Dining Room, Game Room, Home Office/Study, Media Room, 12x11 Bedroom, 12x12 Bedroom, 13x11 Bedroom, 13x12 Bedroom, 19x15 Primary Bedroom
Has Fireplace
Yes
Exterior Features
Style
Traditional
Garage Spaces
3
Stories
2
Has a Pool
Yes
Is New Construction
No
Acre Range
0 Up To 1/4 Acre
Exterior
Back Yard Fenced, Covered Patio/Deck, Private Driveway, Side Yard, Spa/Hot Tub, Sprinkler System
Lot Description
Corner, Cul-De-Sac, Patio Lot, Subdivision Lot
Siding
Brick, Stone
Lot Size in Acres
0.303
Parking Description
Attached Garage, Tandem
Lot Size in Sq. Ft.
13,189
Has Garage
Yes
Is One Story
No
School
School District
Humble
Middle School
RIVERWOOD MIDDLE SCHOOL
Elementary School
SHADOW FOREST ELEMENTARY SCHOOL
High School
KINGWOOD HIGH SCHOOL
Additional Information
Finance Available
Conventional, FHA
Year Built
2002
Property Type
SFR
Status
Active
Property SubType
Single-Family
Similar Listings
Mortgage Calculator
$2,889
per month
30 Year Fixed. 3.52% Interest Rate.
Principal + Interest
$2,230
Monthly Tax
$515
Monthly Insurance
$144
yrs
%
$
$
Based on a fully amortized fixed rate loan. Ask your agent for the tax rates in your area. Insurance estimate is based on an average cost, your final premium cost will be determined by the type of coverage you select. This program only provides an estimate.
Schools
Walk Score
Real Estate IDX Powered by iHomefinder