
2111 SCENIC HOLLOW COURT, KATY, TX 77450
Homes for sale in Katy.
Homes for sale in 77450.
2111 Scenic Hollow Court
Katy, TX 77450
List Price$475,000
Listing #70489081
4
Bedrooms
3 full, 1 partial
Bathrooms
3,173
Square Feet
House
Type
About This Property
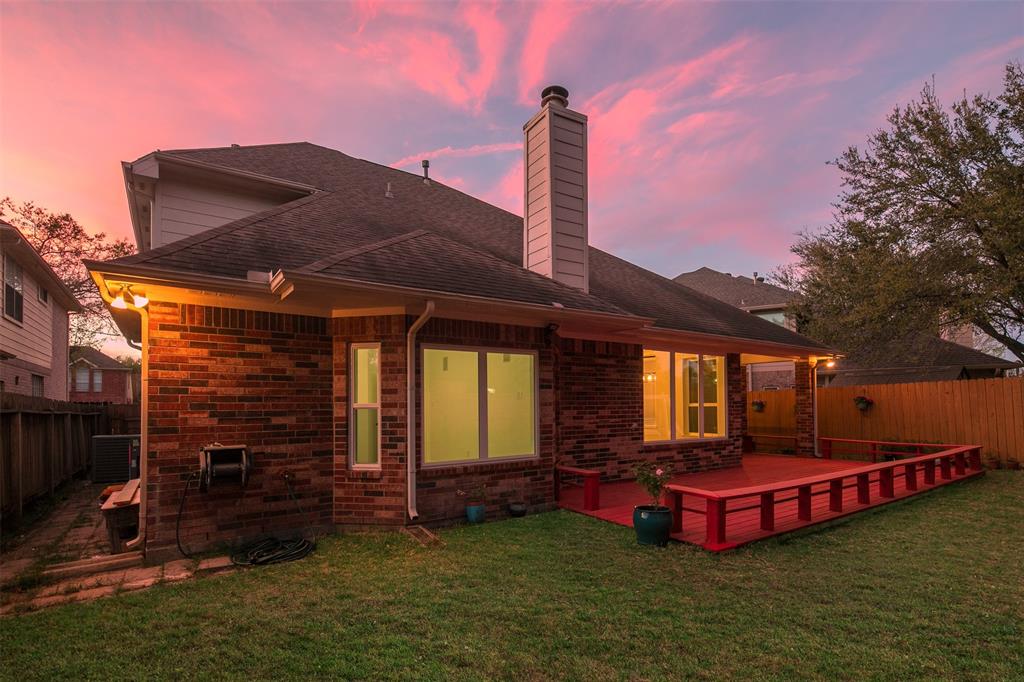
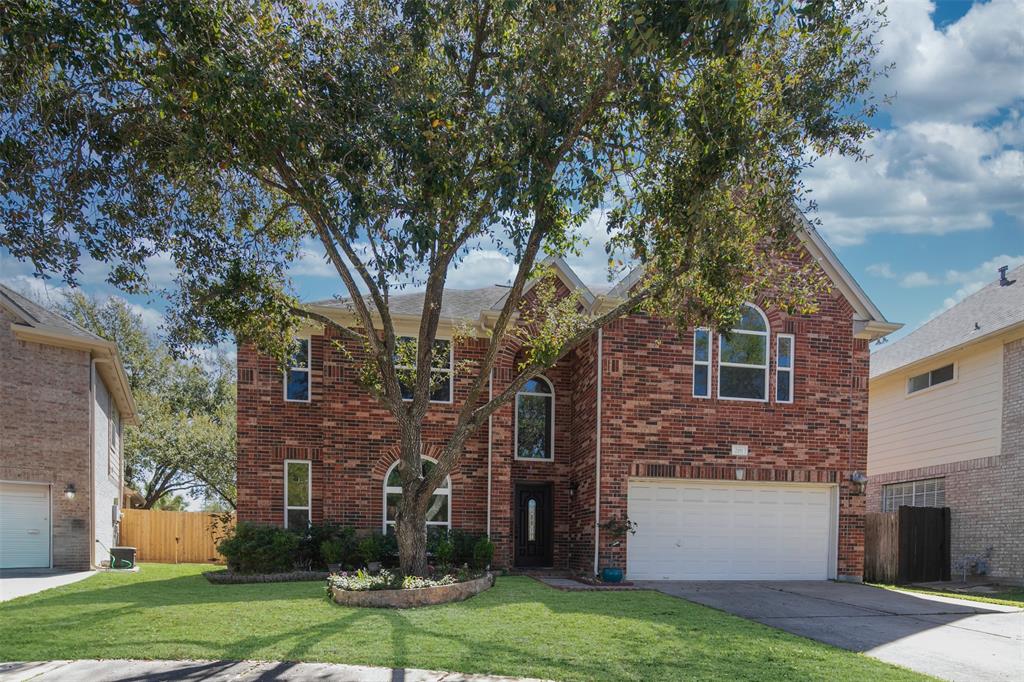
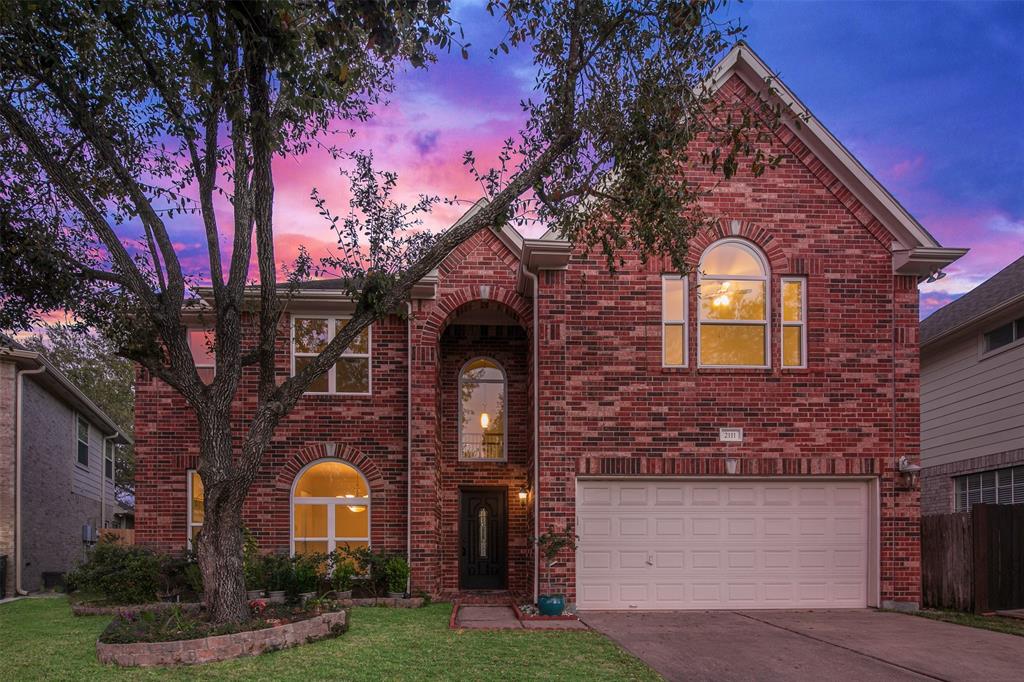
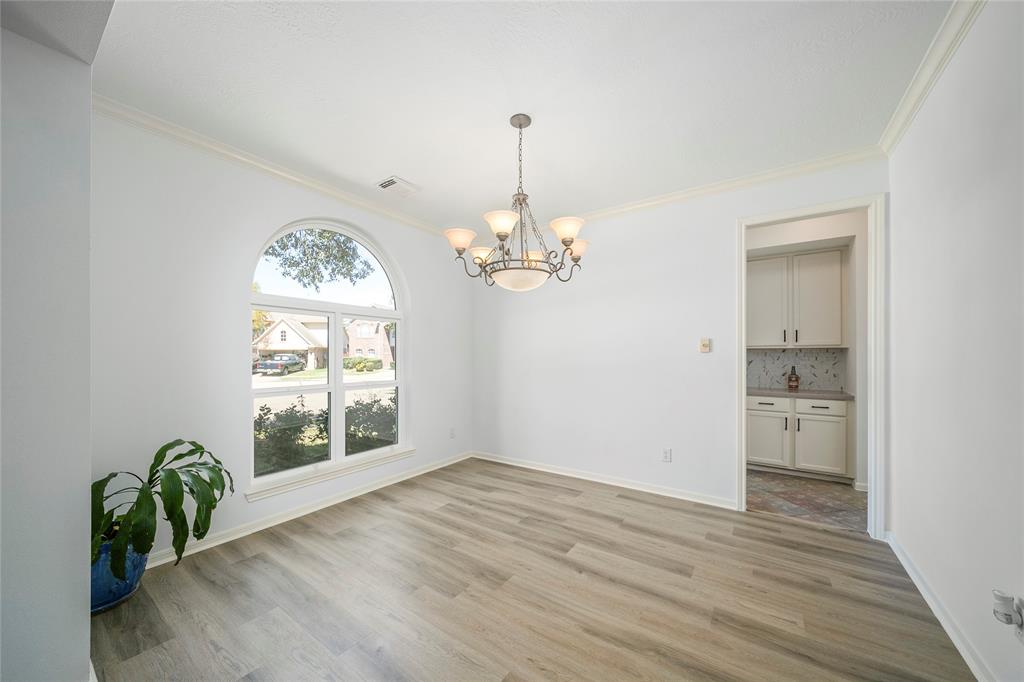
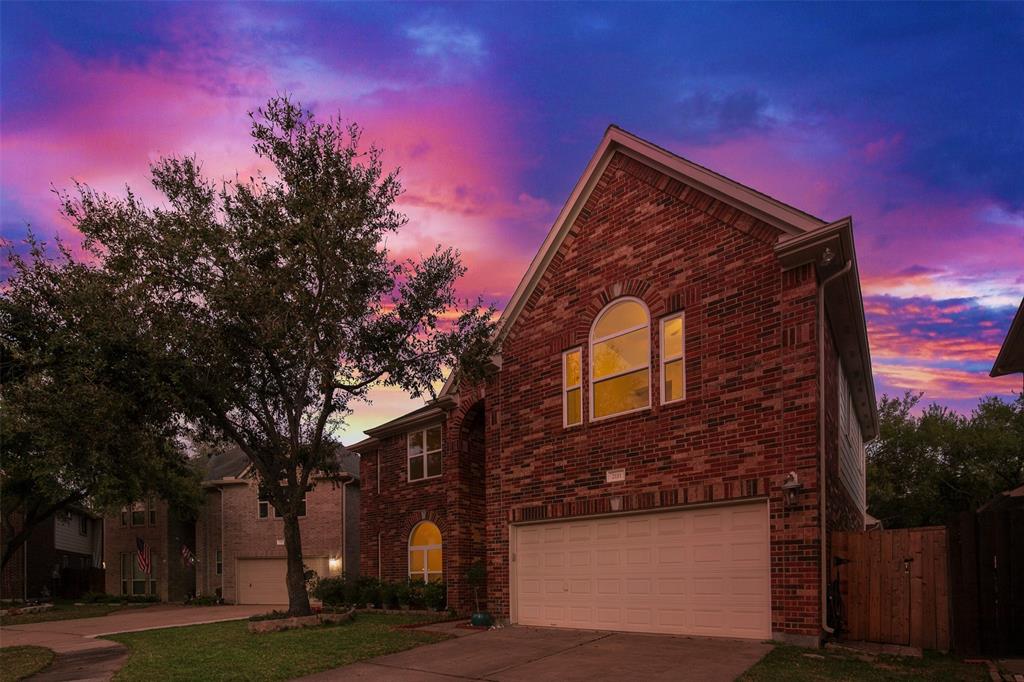
This stunning home is priced to sell! Freshly Painted & New Flooring is giving it a clean and modern feel; New noise-reducing, energy-efficient windows have been installed throughout, ensuring comfort and savings; Spacious 4-bedroom, 3.5-bathroom home boasts a high-ceiling living room; The amazing staircase with steel bars adds a touch of contemporary elegance; The primary bedroom features a large walk-in closet; A large game room upstairs provides endless possibilities--use it as a home office, a playroom, or even convert it into an additional suite with a full bathroom to suit your needs; The kitchen has been upgraded with a high-power exhausting fan; You can enjoy the nice backyard with a patio-deck, ideal for relaxing with family and friends. Home is Situated in a great location with easy access to Westheimer Parkway, minutes away from supermarkets, restaurants, and all the conveniences you need. It is a place where memories are made. Don't miss the chance to make it yours!
Property Features
Location Information
County
Harris
Geo Market Area
Katy - Southeast
MLS Area
36
Subdivision
Highland Trails Sec 01
Latitude
29.752078
Directions
go from S. Fry rd towards west from I-10, turn right at Scenic Hollow Drive, turn right along it and the house would be on your right hand at the corner. The beautiful two-stories home is there!
Longitude
-95.724251
Interior Features
Primary Bedroom on Main
Yes
Primary Bathroom Description
Half Bath, Primary Bath: Double Sinks, Primary Bath: Jetted Tub, Primary Bath: Separate Shower, Secondary Bath(s): Separate Shower, Secondary Bath(s): Shower Only, Secondary Bath(s): Tub/Shower Combo
Total Rooms
9
1/2 Baths
1
Room Descriptions
12x12 Bedroom, 13x11 Breakfast, 13x13 Bedroom, 14x13 Bedroom, 14x16 Kitchen, 15x14 Dining Room, 16x14 Game Room, 16x15 Primary Bedroom, 18x18 Living Room
Has Fireplace
Yes
Bedroom Description
Primary Bed - 1st Floor, Walk-In Closet
Fireplace Description
Gas Connections
Exterior Features
Style
Traditional
Garage Spaces
2
Stories
2
Has a Pool
No
Is New Construction
No
Acre Range
0 Up To 1/4 Acre
Exterior
Back Yard, Back Yard Fenced, Patio/Deck, Sprinkler System
Lot Description
Cul-De-Sac
Siding
Brick, Wood
Lot Size in Acres
0.127
Parking Description
Attached Garage
Lot Size in Sq. Ft.
5,513
Has Garage
Yes
Is One Story
No
School
School District
Katy
Middle School
MCMEANS JUNIOR HIGH SCHOOL
Elementary School
HAYES ELEMENTARY SCHOOL
High School
TAYLOR HIGH SCHOOL (KATY)
Additional Information
Finance Available
Cash Sale, Conventional, FHA
Year Built
1998
Property Type
SFR
Status
Active
Property SubType
Single-Family
Similar Listings
Mortgage Calculator
$2,216
per month
30 Year Fixed. 3.52% Interest Rate.
Principal + Interest
$1,711
Monthly Tax
$395
Monthly Insurance
$110
yrs
%
$
$
Based on a fully amortized fixed rate loan. Ask your agent for the tax rates in your area. Insurance estimate is based on an average cost, your final premium cost will be determined by the type of coverage you select. This program only provides an estimate.
Schools
Walk Score
Real Estate IDX Powered by iHomefinder