
2203 CENTERBROOK LANE, KATY, TX 77450
Homes for sale in Katy.
Homes for sale in 77450.
2203 Centerbrook Lane
Katy, TX 77450
List Price$539,000


Listing #82075297
4
Bedrooms
3 full, 1 partial
Bathrooms
3,648
Square Feet
House
Type
About This Property
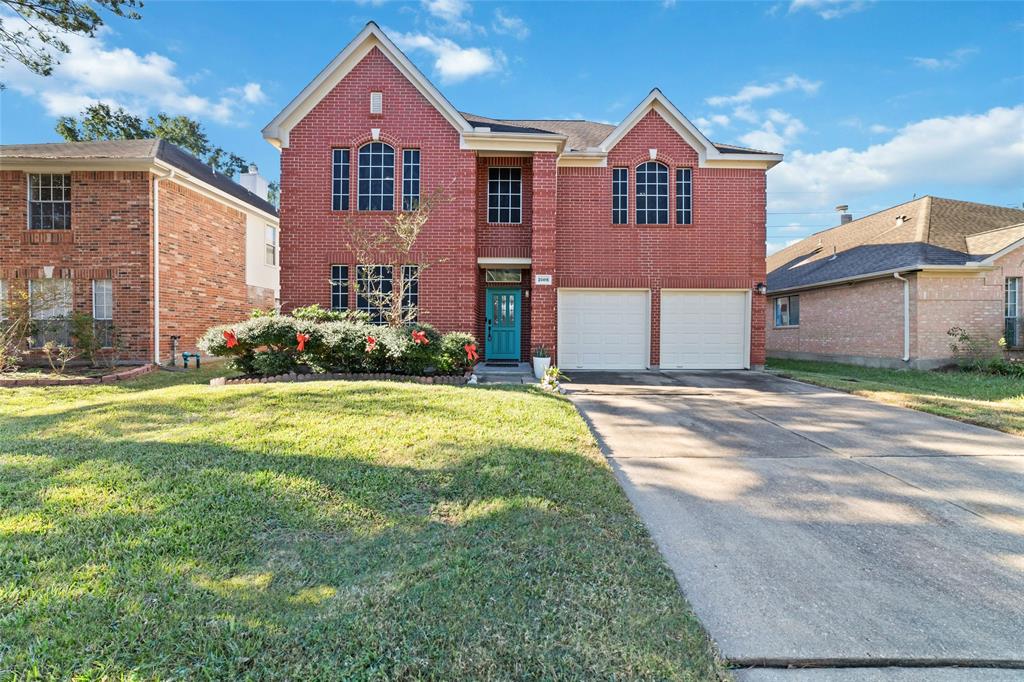
Ready for immediate move-in! Located in the highly desirable Kelliwood Enclave, zoned to Katy ISD's top-rated schools. This spacious beauty features dual primary suites on the 1st & 2nd floors, NEW paint, NEW floors & NEW stylish light fixtures. Step into a grand entry w/ soaring ceilings that flows into an inviting formal dining room. The open-concept living space offers a wall of windows framing a cozy fireplace. The kitchen is a dream--abundant storage, oversized pantry/laundry, center island & bay window breakfast nook. Upstairs, oversized secondary bedrooms & a massive game room offer space for everyone to entertain or relax. Thoughtful touches like formal & rear staircases add convenience. Outside, the Texas-size backyard is made for entertaining w/ plenty of space for your dream pool w/ a stone pathway leading to a scenic gazebo. You'll also love the neighborhood's close access to parks, shopping, dining & major commuter routes. A rare find full of warmth, space & style!
Virtual Tour
Property Features
Location Information
County
Harris
Longitude
-95.732393
MLS Area
Katy - Southeast
Subdivision
Kelliwood Enclave
Latitude
29.753201
Directions
From Downtown Houston, take I-10 West toward Katy. Exit Fry Road and turn left (south) on Fry Road. Continue past Highland Knolls Drive. Turn right on Westheimer Parkway, then left on Cornerstone Place Drive. Turn right on Centerbrook Lane. The home will be on your left.
Interior Features
Total Rooms
13
1/2 Baths
1
Room Descriptions
- Breakfast, 10x8 Utility, 10x9 Primary Bath, 15x12 Bedroom, 15x13 Bedroom, 15x15 Primary Bath, 21x13 Primary Bedroom, 21x15 Primary Bedroom, 21x18 Game Room, 22x20 Living Room, 26x20 Dining Room, 27x21 Kitchen, 7x5 Bath
Has Fireplace
Yes
Interior
Double Vanity, Entrance Foyer, High Ceilings, Kitchen Island, Kitchen/Family Room Combo, Bath in Primary Bedroom, Soaking Tub, Separate Shower, Tub Shower, Vanity, Walk-In Pantry, Window Treatments, Ceiling Fan(s), Kitchen/Dining Combo, Living/Dining Room, Programmable T
Fireplace Description
Deck, Fully Fenced, Fence, Porch, Patio, Private Yard
Exterior Features
Style
Traditional
Garage Spaces
2
Stories
2
Has a Pool
No
Is New Construction
No
Acre Range
0 Up To 1/4 Acre
Construction
Brick
Lot Description
Subdivision, Side Yard
Exterior
Deck, Fully Fenced, Fence, Porch, Patio, Private Yard
Lot Size in Acres
0.187
Parking Description
Attached, Garage, Garage Door Opener
Lot Size in Sq. Ft.
8,160
Has Garage
Yes
Is One Story
No
School
School District
Katy
Middle School
MCMEANS JUNIOR HIGH SCHOOL
Elementary School
HAYES ELEMENTARY SCHOOL
High School
TAYLOR HIGH SCHOOL (KATY)
Additional Information
Finance Available
Cash, Conventional, FHA, VA Loan
Year Built
2003
Property Type
SFR
Status
Active
Property SubType
Detached
Similar Listings


Mortgage Calculator
$2,516
per month
30 Year Fixed. 3.52% Interest Rate.
Principal + Interest
$1,942
Monthly Tax
$449
Monthly Insurance
$125
yrs
%
$
$
Based on a fully amortized fixed rate loan. Ask your agent for the tax rates in your area. Insurance estimate is based on an average cost, your final premium cost will be determined by the type of coverage you select. This program only provides an estimate.
Schools
Walk Score
Real Estate IDX Powered by iHomefinder