
2107 PEARL BAY COURT, PEARLAND, TX 77584
Homes for sale in Pearland.
Homes for sale in 77584.
2107 Pearl Bay Court
Pearland, TX 77584
List Price$525,000
Listing #30201272
About This Property
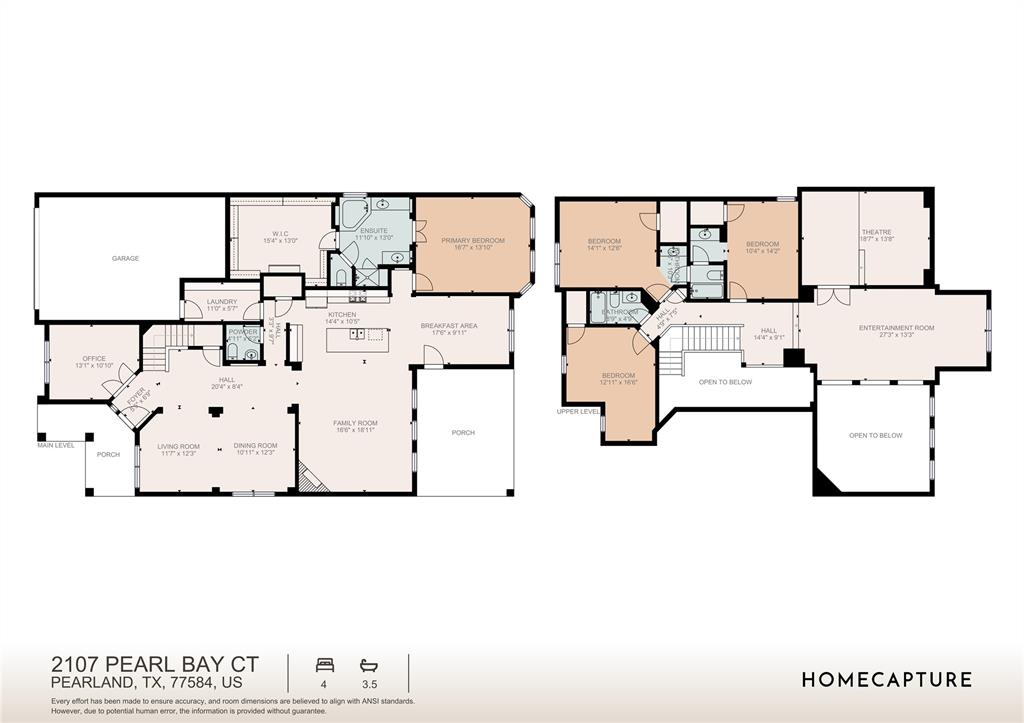
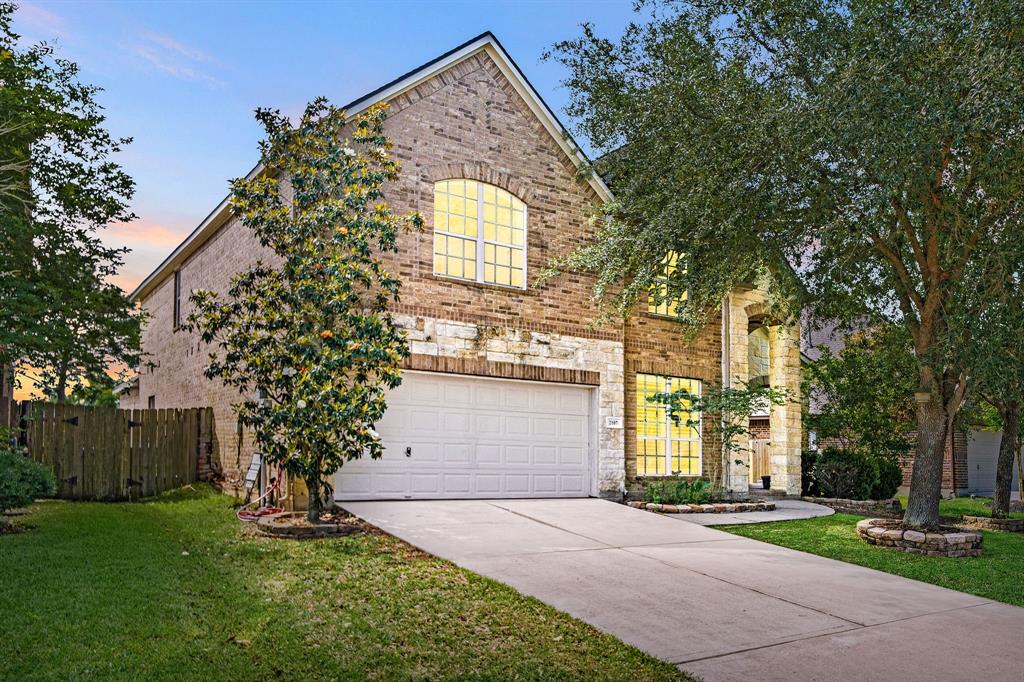
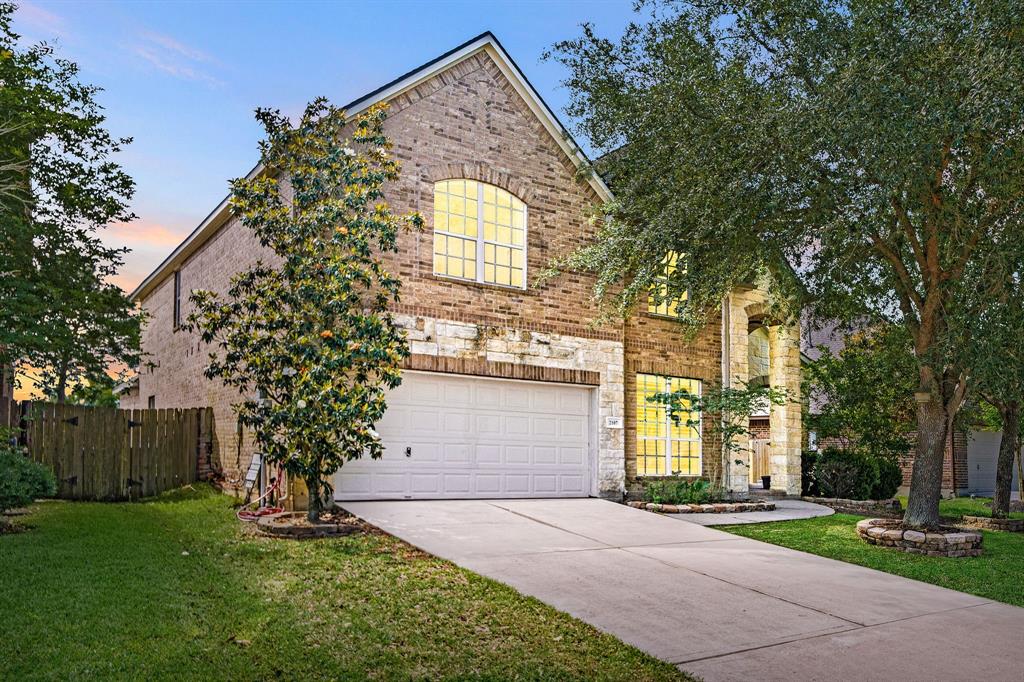
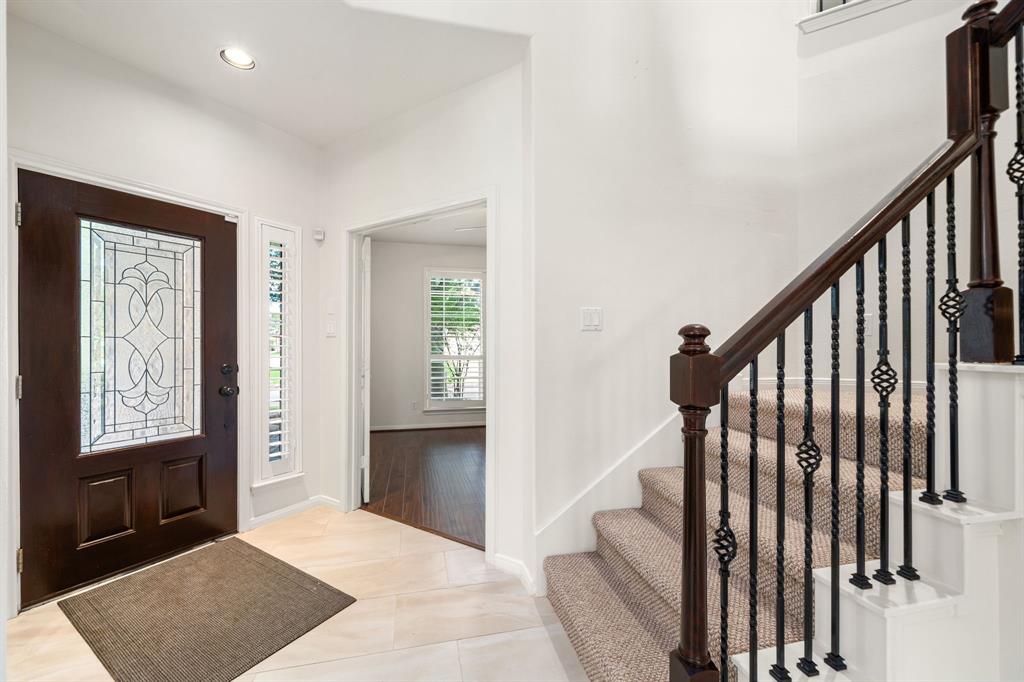
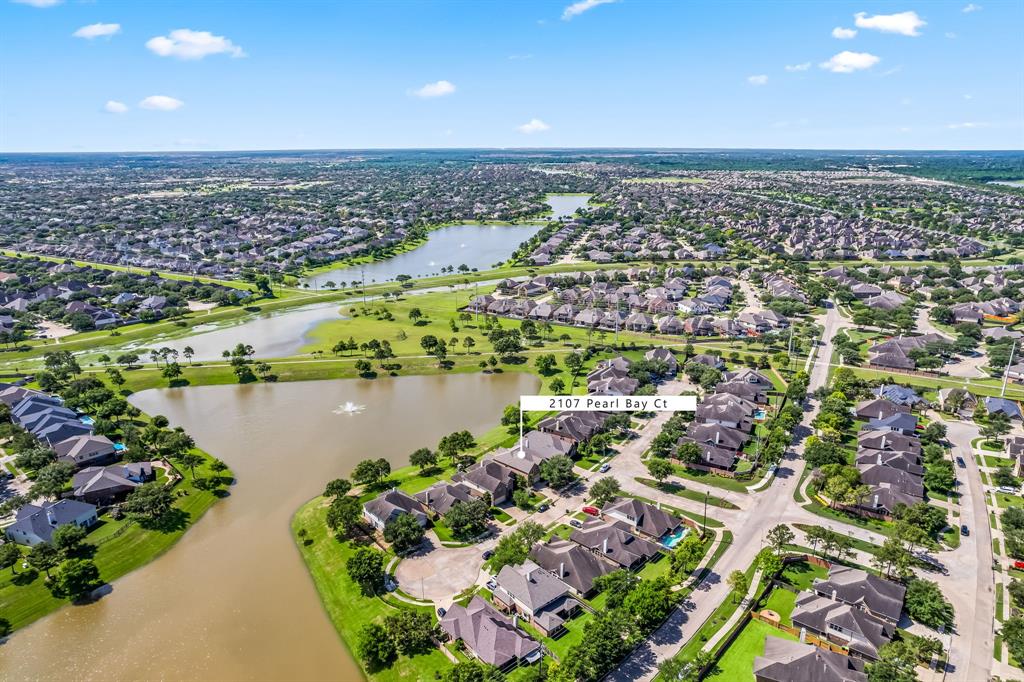

Welcome to this stunning waterfront home in Shadow Creek Ranch. This spacious 2-story beauty offers two inviting living areas, a formal dining room, and a private home office. The first-floor primary suite includes a large walk-in closet, whirlpool tub, and separate shower. Upstairs, enjoy a generous game room, dedicated media room, and roomy secondary bedrooms. Step outside to a peaceful backyard retreat with a lakefront view and covered patio--perfect for relaxing or entertaining. This one is truly a must-see!
Property Features
Location Information
County
Fort Bend
Geo Market Area
Pearland
MLS Area
38
Subdivision
Shadow Creek Ranch Sf-47
Latitude
29.573248
Directions
Merge onto TX-8 Beltway EUse the right lane to take the exit toward TX-8 Beltway W/Sam Houston TollwaySlight right onto the FM 521 S rampMerge onto Almeda Rd/FM 521 Rd STurn leftUse the middle lane to turn left at the 1st cross street onto McHard Rd/Shadow Creek PkwyTurn right onto Trinity Bay DrTurn left onto Pebble Bay Dr/Pebble Bay BrgTurn left onto Pearl Bay Ct
Longitude
-95.427211
Master Planned Community
Shadow Creek Ranch
Interior Features
Primary Bedroom on Main
Yes
Primary Bathroom Description
Half Bath, Primary Bath: Double Sinks, Primary Bath: Separate Shower, Primary Bath: Soaking Tub
Total Rooms
6
1/2 Baths
1
Room Descriptions
Breakfast Room, Family Room, Formal Dining, Formal Living, Gameroom Up, Home Office/Study, Living Area - 1st Floor, Media, Utility Room in House
Kitchen Description
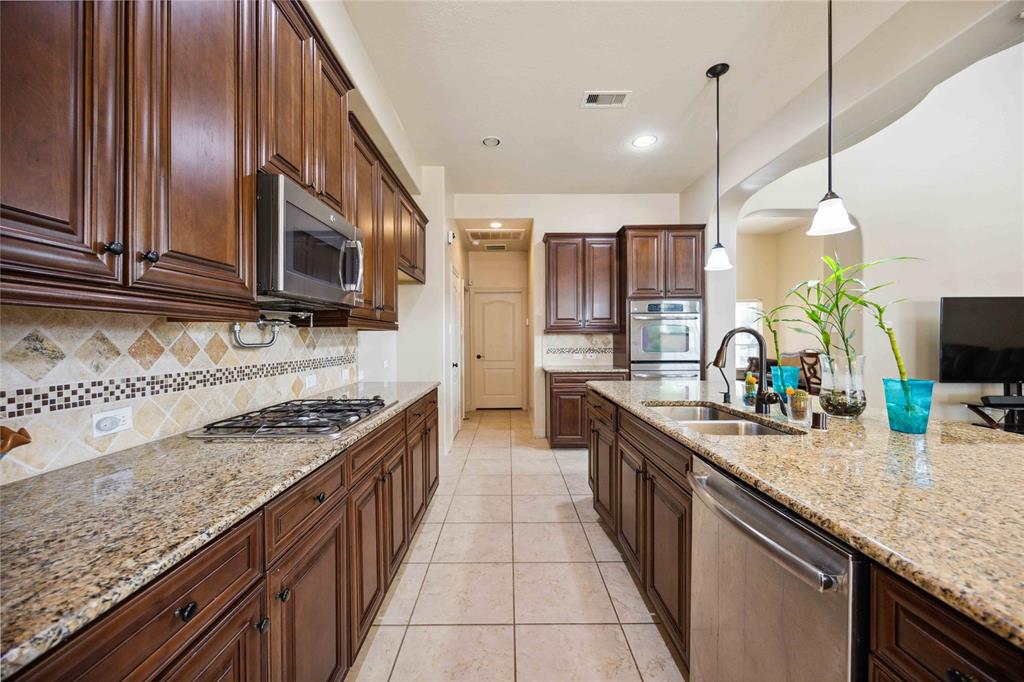
Island w/o Cooktop, Kitchen open to Family Room, Soft Closing Cabinets
Bedroom Description
En-Suite Bath, Primary Bed - 1st Floor, Sitting Area, Walk-In Closet
Has Fireplace
Yes
Exterior Features
Style
Traditional
Has a Pool
No
Stories
2
Acre Range
0 Up To 1/4 Acre
Is New Construction
No
Lot Description
Subdivision Lot, Water View, Waterfront
Exterior
Covered Patio/Deck, Porch
Lot Size in Acres
0.158
Siding

Brick, Stone, Wood
Lot Size in Sq. Ft.
6,880
Parking Description
Attached Garage, Oversized Garage, Tandem
Has Waterfront
Yes
Has Garage
Yes
Is One Story
No
Garage Spaces
3
School
School District
Fort Bend
Middle School
MCAULIFFE MIDDLE SCHOOL
Elementary School
BLUE RIDGE ELEMENTARY SCHOOL (FORT BEND)
High School
WILLOWRIDGE HIGH SCHOOL
Additional Information
Finance Available
Cash Sale, Conventional, FHA, VA
Year Built
2008
Property Type
SFR
Status
Active
Property SubType
Single-Family
Similar Listings
Mortgage Calculator
$2,450
per month
30 Year Fixed. 3.52% Interest Rate.
Principal + Interest
$1,891
Monthly Tax
$437
Monthly Insurance
$122
yrs
%
$
$
Based on a fully amortized fixed rate loan. Ask your agent for the tax rates in your area. Insurance estimate is based on an average cost, your final premium cost will be determined by the type of coverage you select. This program only provides an estimate.
Schools
Walk Score
Real Estate IDX Powered by iHomefinder