
13921 PEBBLE FALLS LANE, PEARLAND, TX 77584
Homes for sale in Pearland.
Homes for sale in 77584.
13921 Pebble Falls Lane
Pearland, TX 77584
List Price$407,000


Listing #30437361
About This Property
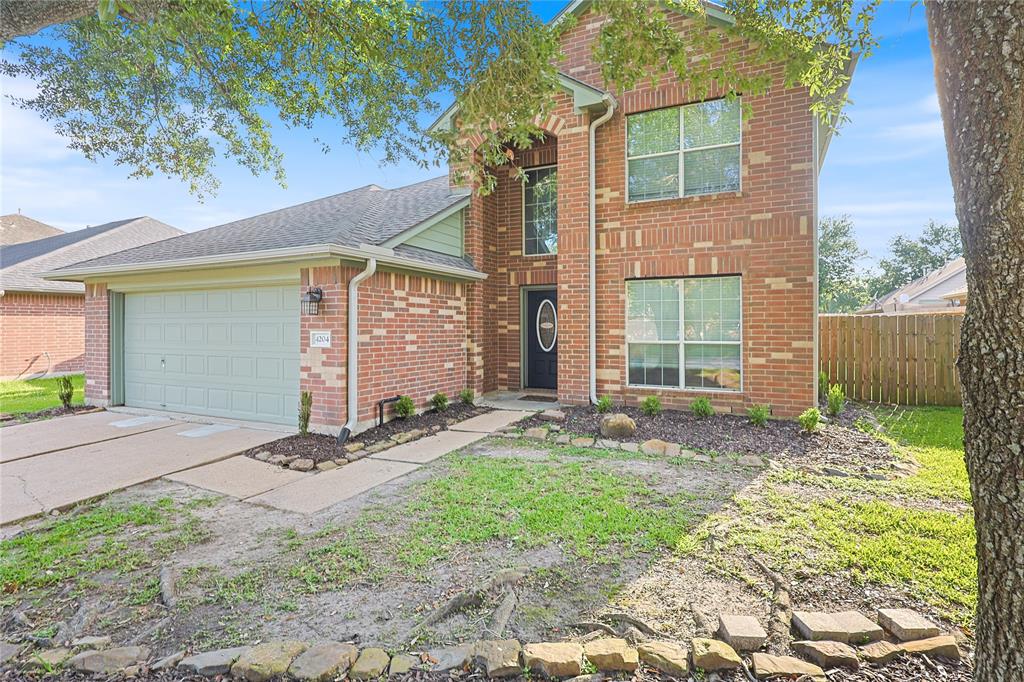
Welcome to your future HOME! Situated on one of the largest lots at the end of the curve, this beautiful property boasts a stunning 2-story entry and an open floor plan with abundant natural light. The tastefully picked granite countertops and large primary suite on the first floor add to the charm. Upstairs, you'll find a game room, three bedrooms, and two full bathrooms in a functional layout. Enjoy the oversized backyard with room for a pool and paved patio for entertaining. This Single-Family home offers 4 bedrooms, 3 bathrooms, 2675 square feet, and a lot size of 9380 square feet. Built in 2015, don't miss out on this opportunity!
Property Features
Location Information
County
Fort Bend
Longitude
-95.436678
MLS Area
Pearland
Subdivision
Shadow Creek Ranch Sf-56 Rep 1
Latitude
29.557376
Directions
From DownTown Houston, Take 288 South to Broadway St/Smith Miller Rd. Go right to Windward Bay Drive. Left to Mason Glen Drive. Turn right on to Woodson Terrace Lane. Woodson Terrace Lane turns left to become Pebble Falls Lane. Home is at the end of the street to the right.
Interior Features
Total Rooms
9
1/2 Baths
1
Room Descriptions
Primary Bath, 11x12 Breakfast, 11x13 Bedroom, 12x13 Bedroom, 12x13 Bedroom, 12x13 Living Room, 15x16 Primary Bedroom, 16 x 19 Game Room, 16x19 Family
Fireplace Description
Fully Fenced, Fence, Private Yard
Interior
Double Vanity, High Ceilings, Jetted Tub, Kitchen/Family Room Combo, Bath in Primary Bedroom, Pots & Pan Drawers, Pantry, Soaking Tub, Walk-In Pantry, Ceiling Fan(s)
Exterior Features
Style
Traditional
Garage Spaces
2
Stories
2
Has a Pool
No
Is New Construction
No
Acre Range
0 Up To 1/4 Acre
Construction
Brick, Cement Siding
Lot Description
Corner Lot, Other
Exterior
Fully Fenced, Fence, Private Yard
Lot Size in Acres
0.215
Parking Description
Attached, Garage
Lot Size in Sq. Ft.
9,380
Has Garage
Yes
Is One Story
No
School
School District
Fort Bend
Middle School
MCAULIFFE MIDDLE SCHOOL
Elementary School
BLUE RIDGE ELEMENTARY SCHOOL (FORT BEND)
High School
WILLOWRIDGE HIGH SCHOOL
Additional Information
Finance Available
Cash, Conventional, FHA, USDA Loan, VA Loan
Year Built
2015
Property Type
SFR
Status
Active
Property SubType
Detached
Similar Listings


Mortgage Calculator
$1,899
per month
30 Year Fixed. 3.52% Interest Rate.
Principal + Interest
$1,466
Monthly Tax
$339
Monthly Insurance
$94
yrs
%
$
$
Based on a fully amortized fixed rate loan. Ask your agent for the tax rates in your area. Insurance estimate is based on an average cost, your final premium cost will be determined by the type of coverage you select. This program only provides an estimate.
Schools
Walk Score
Real Estate IDX Powered by iHomefinder