
2103 SPYGLASS DRIVE, NAVASOTA, TX 77868
Homes for sale in Navasota.
Homes for sale in 77868.
2103 Spyglass Drive
Navasota, TX 77868
List Price$299,900
Listing #98483784
4
Bedrooms
3 full, 1 partial
Bathrooms
2,012
Square Feet
House
Type
About This Property
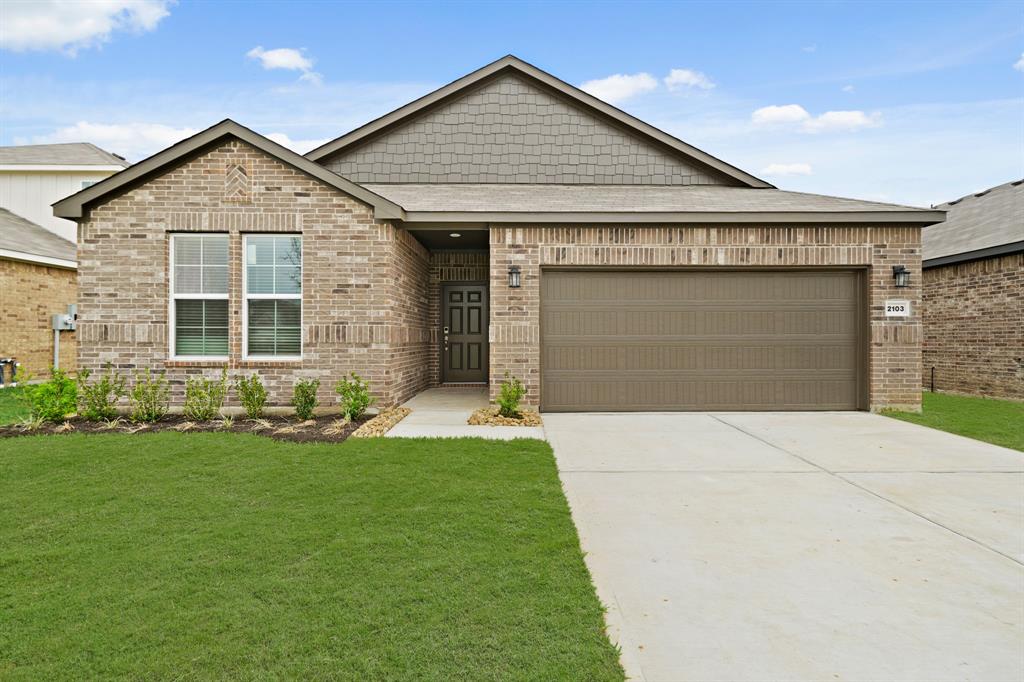
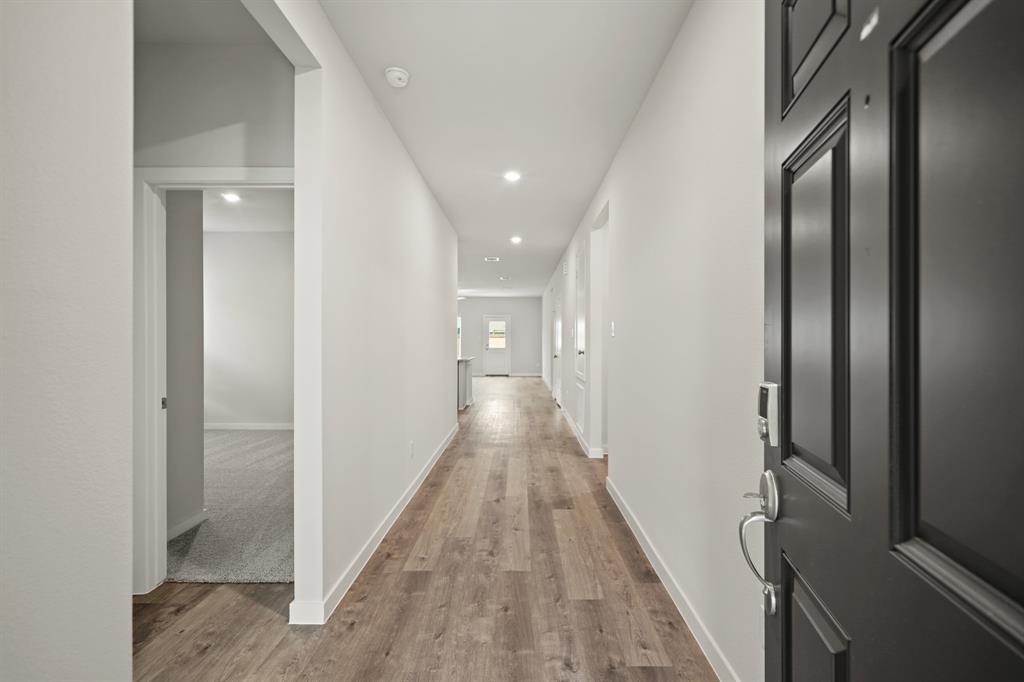
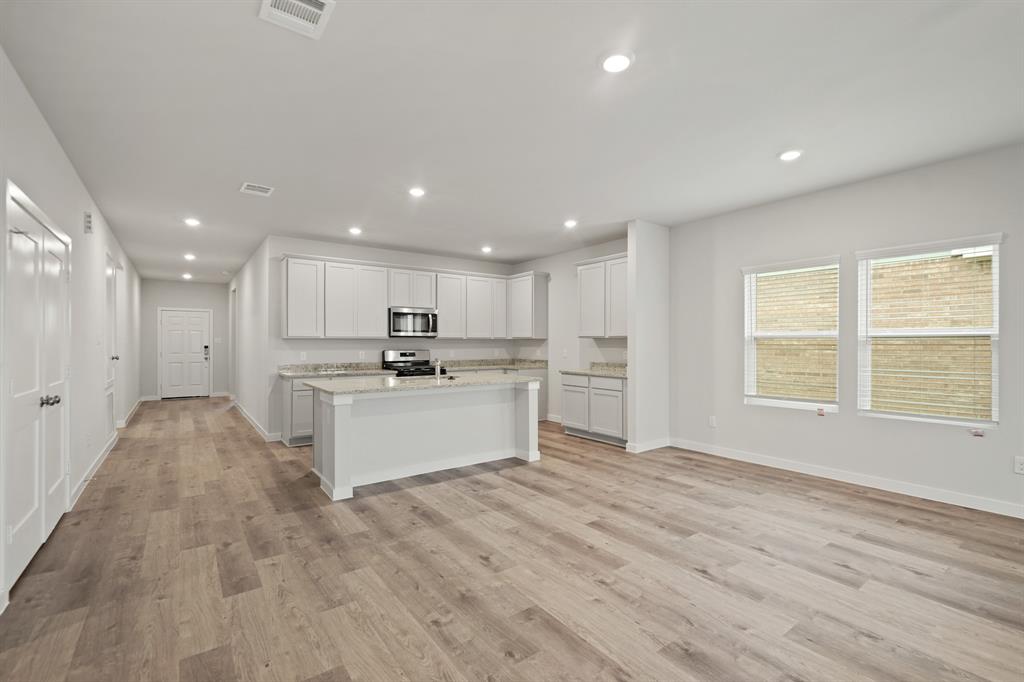
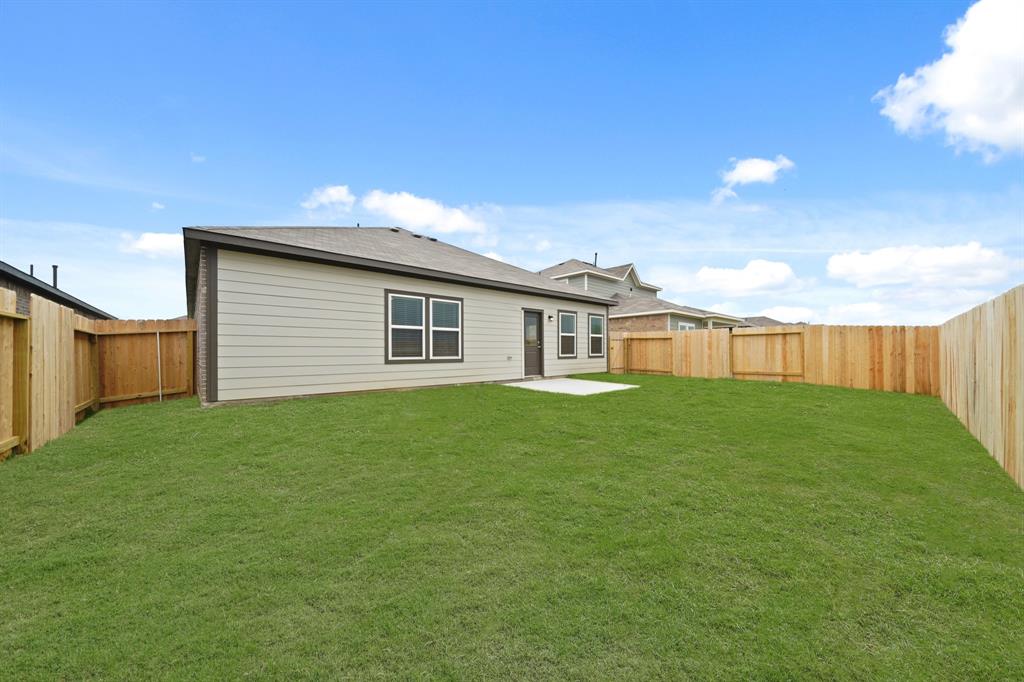
Boasting a beautiful and functional single-story layout, the Brazos plan welcomes you with a charming front porch entrance. Inside, the home is anchored by an open-concept living area, with a spacious great room that flows into a versatile dining area and a well-appointed kitchen with a center island. Toward the front of the home, the foyer leads to three secondary bedrooms--two that flank a full bath and one with an attached full bath and walk-in closet. Located on the other side of the home for added privacy, the primary suite features an attached bath and a generous walk-in closet. A laundry room is also accessible through the primary suite. Features included on this home will be a full sprinkler system, 2 primary bath sinks, fully glass-enclosed shower, and blinds. Residents have access to great amenities, including a pool, gym, and clubhouse. Call today for an appointment!
Property Features
Location Information
County
Grimes
Longitude
-96.126153
MLS Area
60
Subdivision
Pecan Lakes Estates
Latitude
30.367115
Directions
Driving Directions To Model Home from I-45 North. Exit 105 West. Right on CR 423. Left on CR 424. Right on Eagle View. Right on Front Nine. Right on Slope Ln. Right on Spyglass. Model home on Right.
Interior Features
Primary Bedroom on Main
Yes
Primary Bathroom Description
Half Bath, Primary Bath: Double Sinks, Primary Bath: Separate Shower
Total Rooms
6
1/2 Baths
1
Room Descriptions
Family Room, Kitchen/Dining Combo, Living Area - 1st Floor, Living/Dining Combo
Kitchen Description
Breakfast Bar, Island w/o Cooktop, Kitchen open to Family Room
Bedroom Description
All Bedrooms Down, Primary Bed - 1st Floor, Split Plan, Walk-In Closet
Has Fireplace
No
Exterior Features
Style
Traditional
Garage Spaces
2
Stories
1
Has a Pool
No
Is New Construction
Yes
Acre Range
0 Up To 1/4 Acre
Exterior
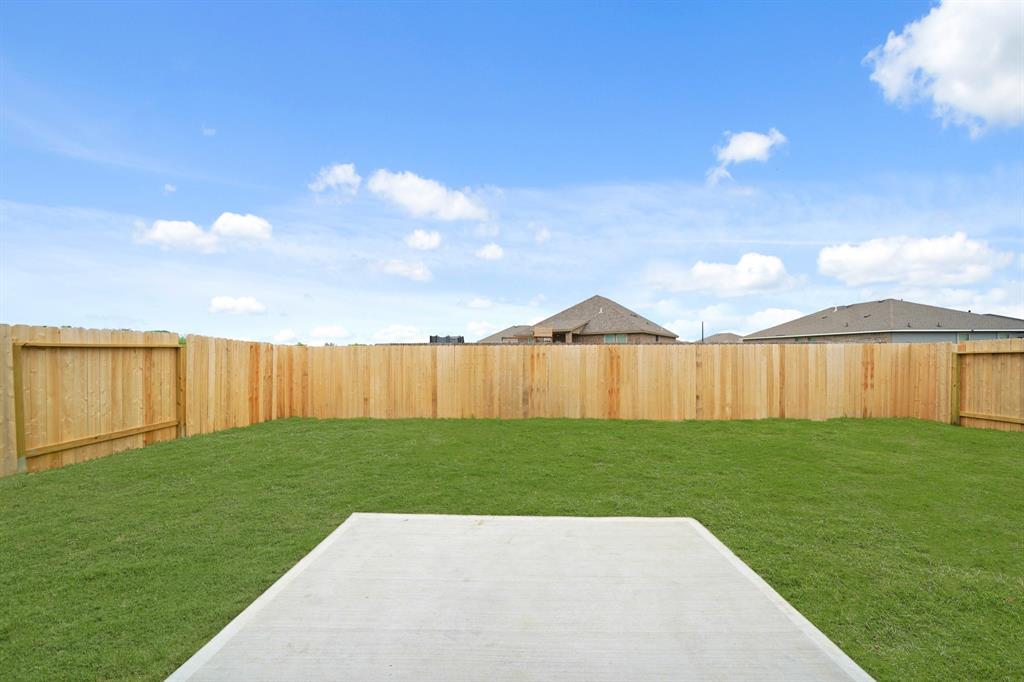
Back Yard, Back Yard Fenced, Covered Patio/Deck
Lot Description
Subdivision Lot
Siding
Brick, Cement Board
Lot Size in Acres
0
Parking Description
Attached Garage
Lot Size in Sq. Ft.
6,007
Has Garage
Yes
Is One Story
Yes
School
School District
Navasota
Middle School
NAVASOTA JUNIOR HIGH
Elementary School
BRULE ELEMENTARY SCHOOL
High School
NAVASOTA HIGH SCHOOL
Additional Information
Finance Available
Cash Sale, Conventional, FHA, VA
Year Built
2025
Property Type
SFR
Status
Active
Property SubType
Single-Family
Similar Listings
Mortgage Calculator
$1,398
per month
30 Year Fixed. 3.52% Interest Rate.
Principal + Interest
$1,080
Monthly Tax
$249
Monthly Insurance
$69
yrs
%
$
$
Based on a fully amortized fixed rate loan. Ask your agent for the tax rates in your area. Insurance estimate is based on an average cost, your final premium cost will be determined by the type of coverage you select. This program only provides an estimate.
Schools
Walk Score
Real Estate IDX Powered by iHomefinder