
2103 MOLLYS WAY DR, SAN ANTONIO, TX 78232
Homes for sale in San Antonio.
Homes for sale in 78232.
List Price$399,500
2103 MOLLYS WAY DR
San Antonio, TX 78232
Listing #1992553
About This Property
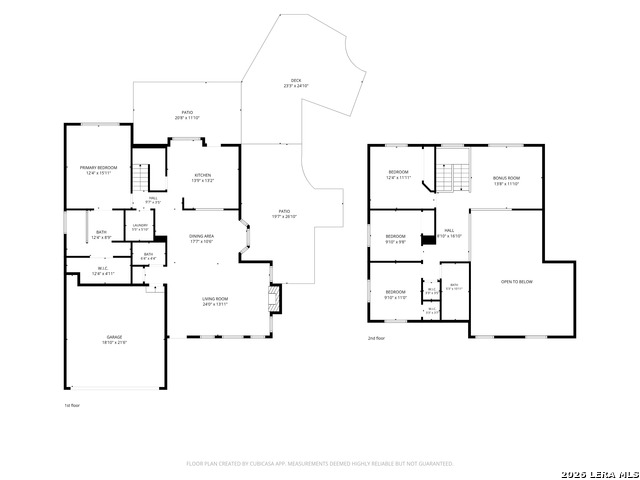
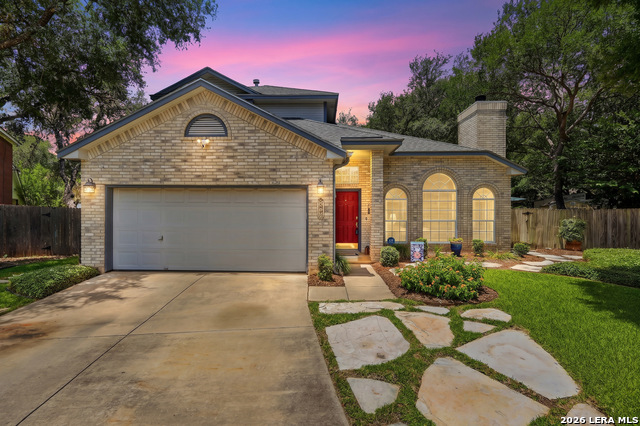
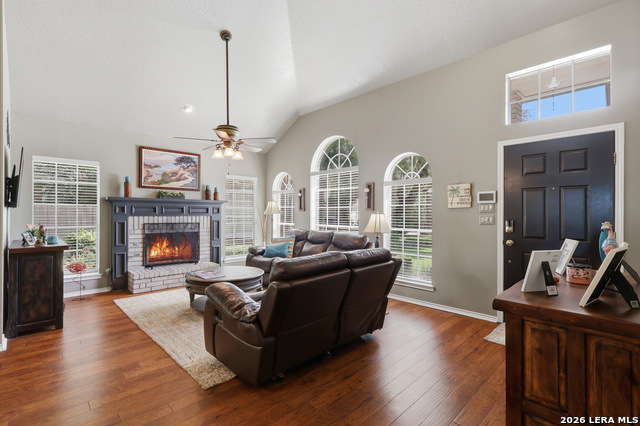
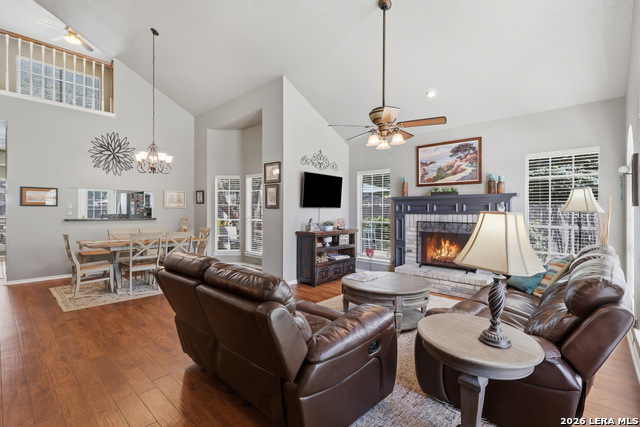
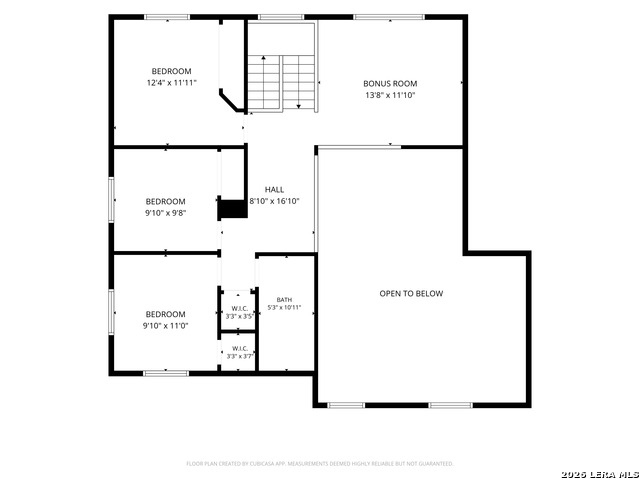
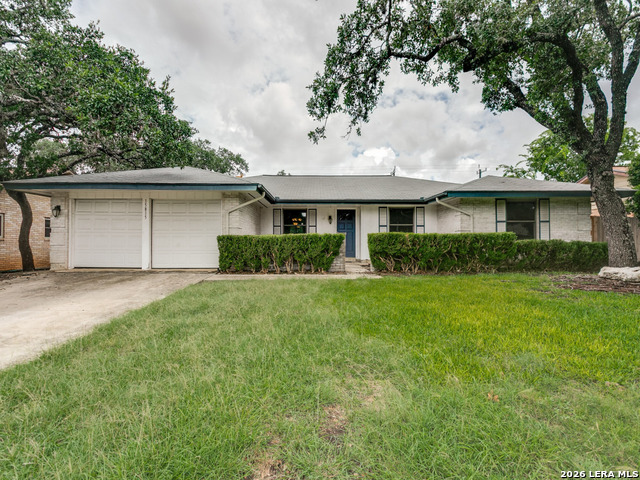
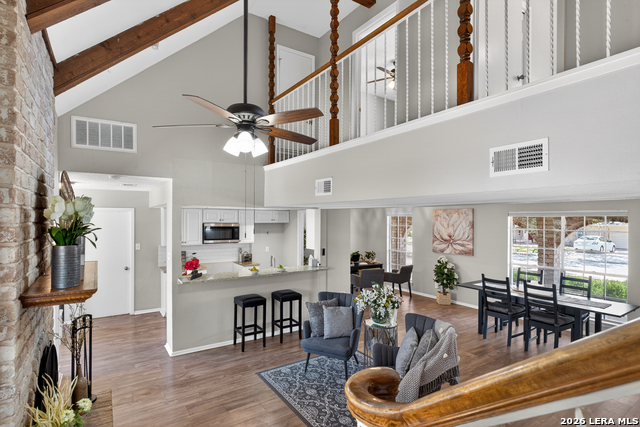
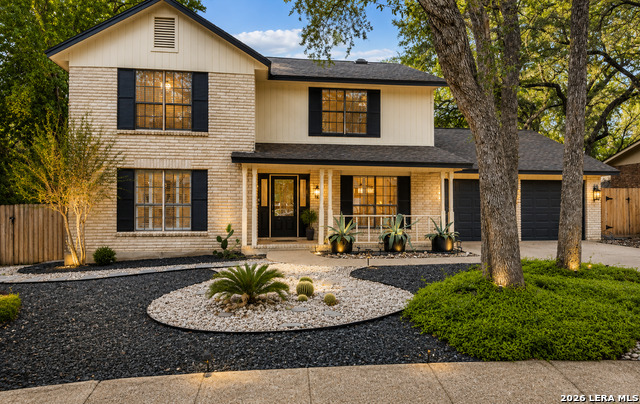
Welcome to this impeccably maintained home, perfectly situated on a quiet, tree-lined cul-de-sac in a highly desirable North Central location. From the moment you arrive, the pride of ownership is evident, with exceptional curb appeal and tasteful updates throughout. Step inside to soaring ceilings, luxury vinyl plank flooring, fresh interior paint, and solid surface countertops, creating a move-in-ready home that blends style and comfort. Designed for both everyday living and unforgettable entertaining, the backyard is a true private retreat. Enjoy the sparkling pool with adjoining heated spa, a fully equipped outdoor kitchen, and a separate covered grilling area. Expansive green space provides plenty of room for kids, pets, and gatherings, while mature oak trees create a beautiful canopy of shade for relaxing afternoons. A beautiful Primary retreat views the back yard and the adjoining updated bath offers double vanities and a luxurious oversized shower with river rock flooring. Upstairs offers the perfect space for family or guests, featuring three spacious bedrooms, an updated hall bath, and a versatile loft ideal as a game room, media space, or home office. This exceptional home offers the perfect combination of comfort, functionality, and resort-style outdoor living. The sellers are relocating, creating a rare opportunity to make this special property your own. Please give 2 hour advance notice for showings, if possible.
Listing Courtesy of Janis Morgan, Keller Williams Legacy (210) 413-5032
Property Features
Location Information
County
Bexar
MLS Area
1400
Neighborhood Amenities
None
Subdivision
SAN PEDRO HILLS
Interior Features
Room Dimensions
Dining: 16x11, Living: 20x14, Kitchen: 13x13, MasterBR: 16x12, BR2: 12x11, BR3: 10x10, BR4: 11x10
Fireplace Description
One, Living Room, Gas
Interior
Two Living Area, Liv/Din Combo, Eat-In Kitchen, Two Eating Areas, Walk-In Pantry, Loft, Utility Room Inside, 1st Floor Lvl/No Steps, High Ceilings, Pull Down Storage, Cable TV Available, High Speed Internet, Laundry Main Level, Attic - Floored, Attic - Pull Down Stairs
Heating
Central
Master Bedroom Description
Split, Walk-In Closet, Ceiling Fan, Full Bath
Heating Fuel
Natural Gas
Master Bathroom Description
Shower Only, Double Vanity
Cooling
One Central
1/2 Baths
1
Floors
Carpeting, Other
Has Dining Room
Yes
Accessibility
Low Closet Rods, No Steps Down, Near Bus Line, Level
Has Family Room
Yes
Exterior Features
Style
Two Story
Water Supplier
SAWS
Construction
Pre-Owned
Electric Supplier
CPS
Exterior
Patio Slab, Gas Grill, Privacy Fence, Sprinkler System, Storage Building/Shed, Has Gutters, Mature Trees
Parking Description
Two Car Garage, Attached
Manufacturer
Unknown
Has Garage
Yes
Foundation
Slab
Garage Spaces
2
Roof
Heavy Composition
Has a Pool
Yes
Water / Sewer
Water System, Sewer System, City
Pool/Spa Description
In Ground Pool, AdjoiningPool/Spa
Sewer Supplier
SAWS
Lot Size
0.2344
School
School District
North East I.S.D.
Jr. High School
Bradley
Elementary School
Coker
High School
Churchill
Additional Information
Proposed Terms
Conventional, FHA, VA, TX Vet, Cash
Status
Active Option
Property Type
SFR
Is Short Sale
No
Property SubType
Single Family Detached
Miscellaneous
City Bus, Cluster Mail Box, School Bus
Year Built
1991
Similar Listings
- Price Change
$355,000
4 Beds
2 Baths
2,056 SqFt.
2011 Broken Oak
San Antonio, TX 78232
#1947549
House

Listing Courtesy of Sylvia Strong, RE/MAX North-San Antonio [email protected]

Mortgage Calculator
$1,864
per month
30 Year Fixed. 3.52% Interest Rate.
Principal + Interest
$1,439
Monthly Tax
$332
Monthly Insurance
$93
yrs
%
$
$
Based on a fully amortized fixed rate loan. Ask your agent for the tax rates in your area. Insurance estimate is based on an average cost, your final premium cost will be determined by the type of coverage you select. This program only provides an estimate.
Schools
Walk Score
© 2026 LERA MLS. All rights reserved.
© 2026 LERA MLS. All rights reserved.
The data relating to real estate on this website comes in part from the Internet Data Exchange (IDX) Program of the LERA MLS. IDX information is provided exclusively for consumers' personal non-commercial use and may not be used for any purpose other than to identify prospective properties consumers may be interested in purchasing. All Information Is Deemed Reliable But Is Not Guaranteed Accurate.
LERA MLS data last updated at June 22, 2026, 8:20 PM CT
Real Estate IDX Powered by iHomefinder