
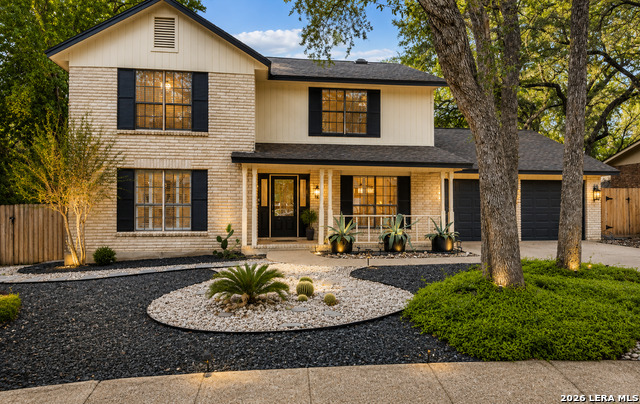
13606 OAK CABIN, SAN ANTONIO, TX 78232
Homes for sale in San Antonio.
Homes for sale in 78232.
List Price$499,000
13606 Oak Cabin
San Antonio, TX 78232
Listing #1966998
4
Bedrooms
2 full, 1 partial
Bathrooms
2,804
Square Feet
House
Type
About This Property
Rarely does a fully renovated home come to market in this sought after NEISD neighborhood. From the moment you arrive, the fresh exterior paint, new front fence, and upgraded exterior lighting welcome you inside. Step inside to discover a completely refreshed interior featuring luxury vinyl plank, designer tile, and plush carpet, each room curated with intention. The kitchen shines with quartz countertops, a 2025 stove/cooktop, 2023 dishwasher, and a 2024 refrigerator that conveys. A custom butler's pantry off the laundry room adds storage and function you didn't know you needed, and the 2024 dual-unit A/C and heating system means worry-free comfort for years to come. Designer bathrooms with custom tile, all-new fans and fixtures, fresh paint, and 2" blinds throughout complete the picture. The garage has been refreshed too - new opener, springs, and lighting included. With no HOA, and plenty of neighborhood pride in ownership, this cul-de-sac home is truly a move-in ready home with nothing left to do but live. Conveniently located within a few minutes of HEB, Target, Home Depot, schools, the airport, and McAllister park. Schedule your showing today - this one won't last!
Seller's Representative
Keller Williams City-View
Similar Listings


Schools
Walk Score

© 2026 LERA MLS. All rights reserved.
© 2026 LERA MLS. All rights reserved.
The data relating to real estate on this website comes in part from the Internet Data Exchange (IDX) Program of the LERA MLS. IDX information is provided exclusively for consumers' personal non-commercial use and may not be used for any purpose other than to identify prospective properties consumers may be interested in purchasing. All Information Is Deemed Reliable But Is Not Guaranteed Accurate.
LERA MLS data last updated at August 11, 2026, 4:59 AM CT
Real Estate IDX Powered by iHomefinder