
2102 OAK WILD ST., SAN ANTONIO, TX 78232
Homes for sale in San Antonio.
Homes for sale in 78232.
2102 Oak Wild St.
San Antonio, TX 78232
List Price$409,000



Listing #1869943
3
Bedrooms
2 full
Bathrooms
1,554
Square Feet
House
Type
About This Property
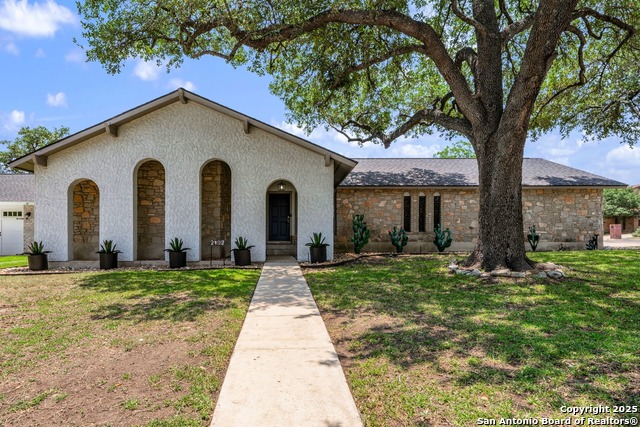
Beautiful ONE STORY in popular San Pedro Hills. 3 Bedrooms, 2 Baths, 3 CAR SIDE ENTRY GARAGE with Bonus Storage (could be exercise space), 1554 Sq. Ft. Corner Lot with mature trees and spectacular POOL & SPA at rear built by Canyon Creek Pools. Open Floor Plan. Spacious Living Room boasts vaulted wood beamed ceiling with fireplace. Classy island Kitchen has Stainless Steel Appliances, Granite Countertops, & rounded island Bar top. Tile Floors throughout- no carpet! Unbeatable Location. Minutes from 3 HEB Grocery Stores and highly rated 976-acre McAllister Park. Excellent Northeast ISD Schools.
Listing Courtesy of Daniel Murphy, Home Team of America (210) 669-4782
Property Features
Location Information
County
Bexar
MLS Area
1400
Map Code
517C5
Subdivision
SAN PEDRO HILLS
Neighborhood Amenities
Pool, Tennis
Interior Features
Room Dimensions
Dining: 14x10, Living: 18x15, Kitchen: 15x15, MasterBR: 16x13, BR2: 13x11, BR3: 10x10
Fireplace Description
One, Living Room
Interior
One Living Area, Liv/Din Combo, Eat-In Kitchen, Two Eating Areas, Island Kitchen, Utility Room Inside, 1st Floor Lvl/No Steps, High Ceilings, Open Floor Plan, Pull Down Storage, Cable TV Available, High Speed Internet, Laundry Main Level, Laundry Room, Attic - Pull Down
Heating
Central
Master Bedroom Description
Walk-In Closet, Ceiling Fan, Full Bath
Heating Fuel
Natural Gas
Master Bathroom Description
Shower Only, Double Vanity
Cooling
One Central
Has Dining Room
Yes
Floors
Ceramic Tile
Has Family Room
Yes
Exterior Features
Style
One Story
Electric Supplier
CPS
Construction
Pre-Owned
Parking Description
Three Car Garage, Detached, Attached, Side Entry, Oversized
Exterior
Patio Slab, Bar-B-Que Pit/Grill, Privacy Fence, Sprinkler System
Has Garage
Yes
Manufacturer
Unknown
Garage Spaces
3
Foundation
Slab
Has a Pool
Yes
Roof
Composition
Pool/Spa Description
In Ground Pool, AdjoiningPool/Spa, Pool is Heated, Pools Sweep
Water / Sewer
Water System, Sewer System
Lot Size
0.195
Sewer Supplier
SAWS
Lot Description
Mature Trees (ext feat)
Water Supplier
SAWS
Is One Story
Yes
School
School District
North East I.S.D.
Jr. High School
Bradley
Elementary School
Thousand Oaks
High School
Macarthur
Additional Information
Proposed Terms
Conventional, FHA, VA, TX Vet, Cash
Year Built
1974
Property Type
SFR
Status
Active Option
Property SubType
Single Family Detached
Is Short Sale
No
Similar Listings


Mortgage Calculator
$1,908
per month
30 Year Fixed. 3.52% Interest Rate.
Principal + Interest
$1,473
Monthly Tax
$340
Monthly Insurance
$95
yrs
%
$
$
Based on a fully amortized fixed rate loan. Ask your agent for the tax rates in your area. Insurance estimate is based on an average cost, your final premium cost will be determined by the type of coverage you select. This program only provides an estimate.
Schools
Walk Score
Real Estate IDX Powered by iHomefinder