
2100 TANGLEWILDE STREET #71, HOUSTON, TX 77063
Homes for sale in Houston.
Homes for sale in 77063.
2100 Tanglewilde Street #71
Houston, TX 77063
List Price$192,500

Listing #67492612
2
Bedrooms
2 full, 1 partial
Bathrooms
1,488
Square Feet
Condo
Type
About This Property
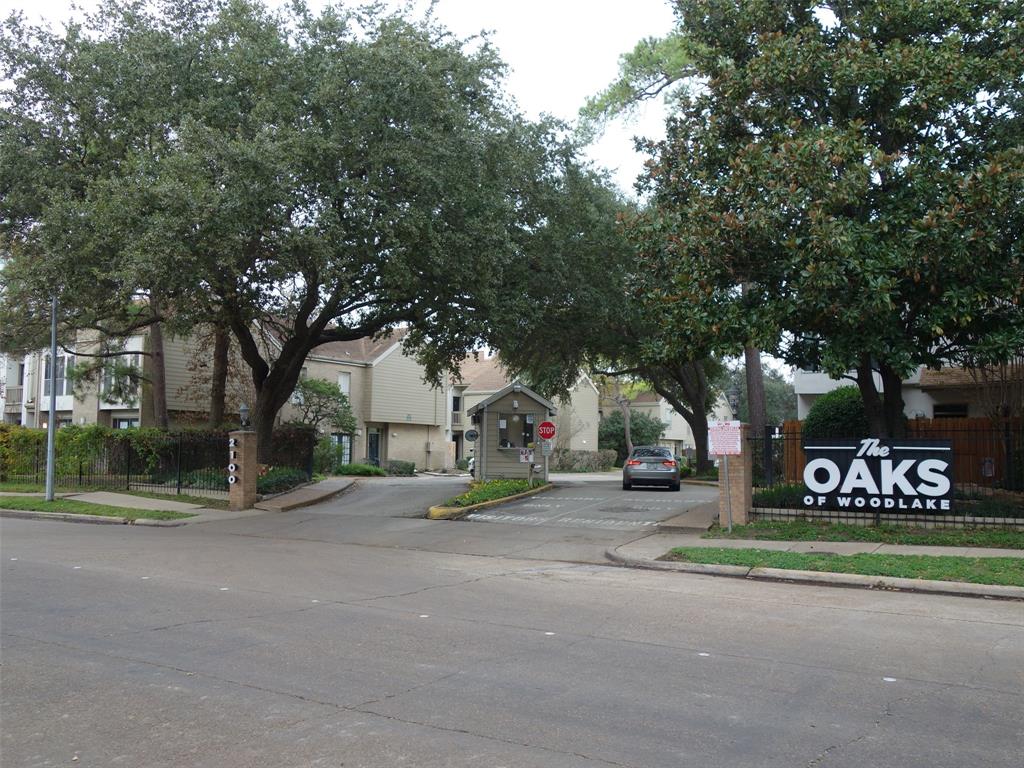
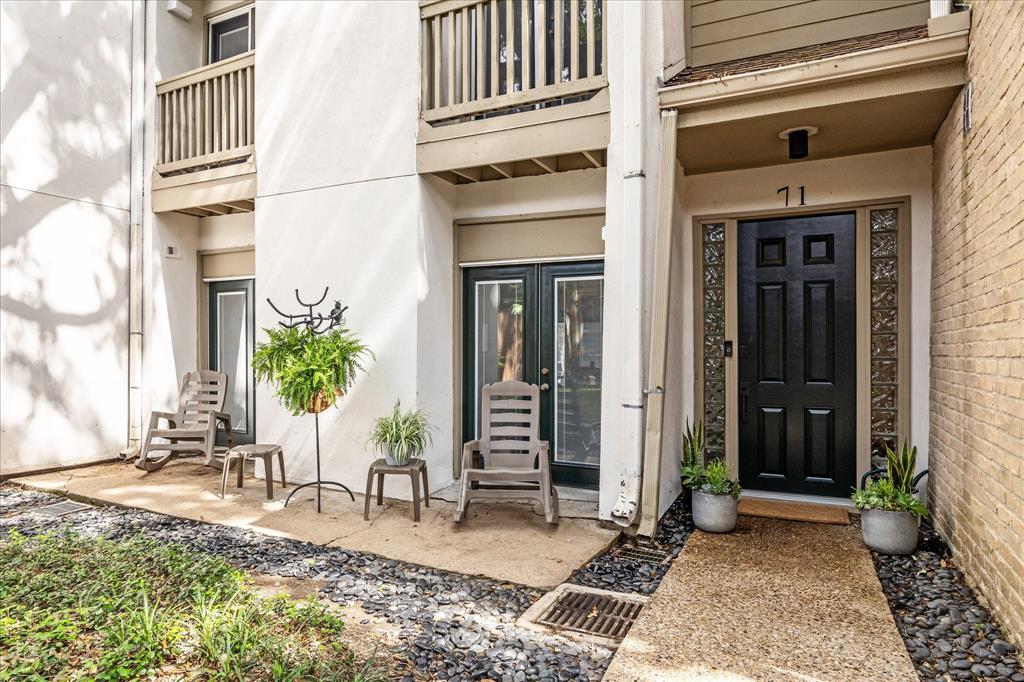
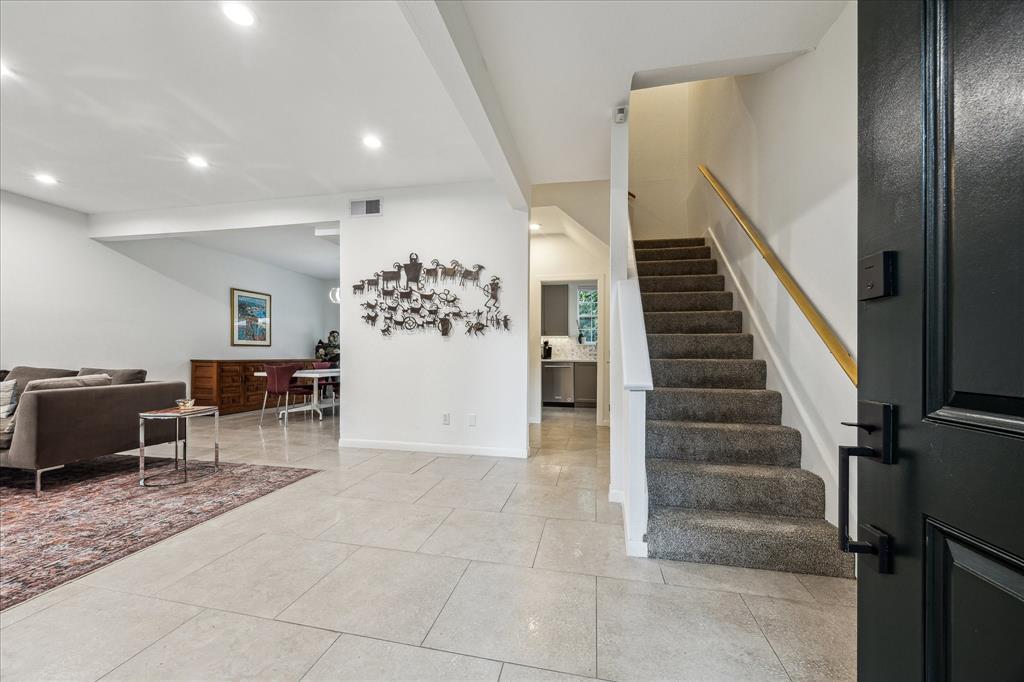
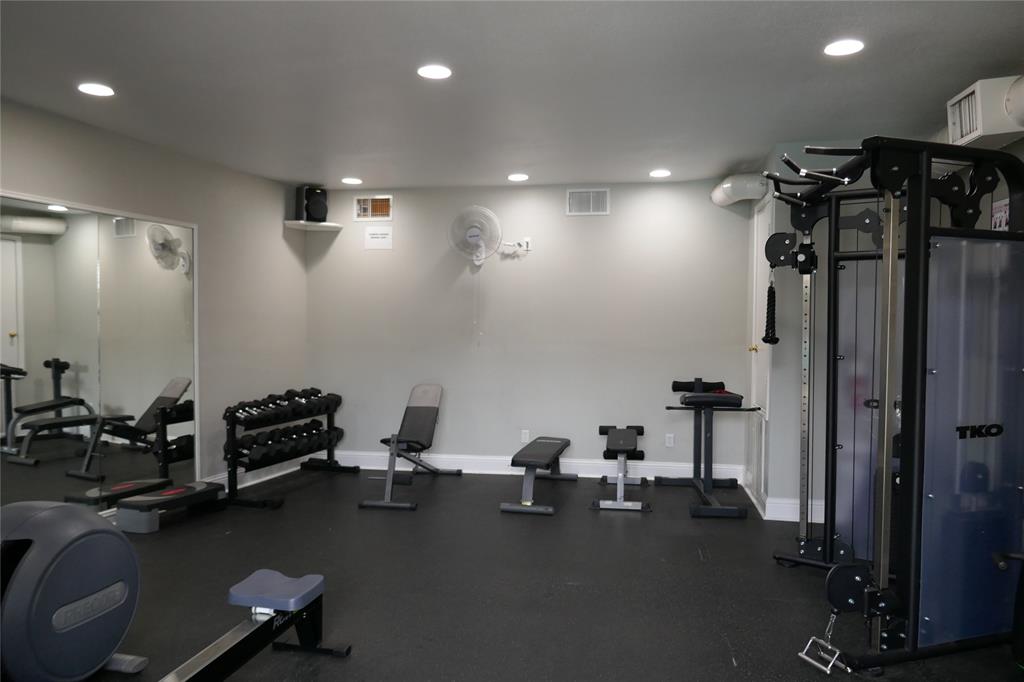
Beautifully Designed. Custom Front Door & Windows throughout. Spacious Downstairs features 2'x2' Marrazzi Tile, Fireplace is Custom Design Honed & Leathered "Absolute Black Granite. Entry, Living Room, Kitchen & Powder have recessed dimmable lighting. Kitchen has new Custom Cabinetry in Taupe color with Emtek Hardware, oversized double stainless sink. Counters are Corian, 2" hex pattern Calcutta Gold marble backsplash. Stainless appliances. Custom Back Patio. Primary Bedroom features Cathedral ceiling, polished black marble fireplace surround, bath has Soaker Tub Shower with Kohler Hydrorail, double vanity has custom Calcutta gold marble countertop with inset Robern medicine cabinets, custom walk-in closet. Upstairs hall bath with walk-in shower & all custom designs. Stack Samsung oversized Washer/Dryer. Fenced community has 4 pool areas, gym room, 24 Hour Manned Gate. Utilities included in monthly HOA fee are: Electricity, Water, Sewer Trash. Only minutes away from I-10 and Beltway 8.
Property Features
Location Information
County
Harris
Longitude
-95.536063
LegalSubdivision
Oaks of Woodlake
Geo Market Area
Memorial West
MLS Area
22
Subdivision
Oaks Woodlake Condo Sec 01
Latitude
29.745636
Directions
From I-10 travel south on Gessner - Left onto Briar Forest - Turn right onto Tanglewilde which is the first street once you are on Briar Forest. 2100 Tanglewilde will be on your right. Stop at Manned Gate with ID.
Interior Features
Total Rooms
6
1/2 Baths
1
Room Descriptions
Kitchen, 12x11 Bedroom, 14x12 Dining Room, 18x12 Primary Bedroom, 18x15 Living Room
Has Fireplace
Yes
Bedroom Description
All Bedrooms Up, En-Suite Bath, Primary Bed - 2nd Floor, Walk-In Closet
Fireplace Description
Wood Burning Fireplace
Primary Bathroom Description
Half Bath, Primary Bath: Double Sinks
Exterior Features
Style
Contemporary/Modern
Has Garage
No
Stories
2
Has a Pool
No
Is New Construction
No
Lot Size in Acres
0
Exterior
Clubhouse, Exercise Room, Patio/Deck
Lot Size in Sq. Ft.
526,723
Siding
Stucco
Is One Story
No
School
School District
Houston
Middle School
REVERE MIDDLE SCHOOL
Elementary School
EMERSON ELEMENTARY SCHOOL (HOUSTON)
High School
WISDOM HIGH SCHOOL
Additional Information
Finance Available
Cash Sale, Other
Year Built
1969
Property Type
CND
Status
Active
Property SubType
Townhouse/Condo
Pets
With Restrictions
Similar Listings
Mortgage Calculator
$897
per month
30 Year Fixed. 3.52% Interest Rate.
Principal + Interest
$693
Monthly Tax
$160
Monthly Insurance
$44
yrs
%
$
$
Based on a fully amortized fixed rate loan. Ask your agent for the tax rates in your area. Insurance estimate is based on an average cost, your final premium cost will be determined by the type of coverage you select. This program only provides an estimate.
Schools
Walk Score
Real Estate IDX Powered by iHomefinder