
4001 TANGLEWILDE STREET #304, HOUSTON, TX 77063
Homes for sale in Houston.
Homes for sale in 77063.
4001 Tanglewilde Street #304
Houston, TX 77063
List Price$199,900
Listing #59815497
2
Bedrooms
2 full, 1 partial
Bathrooms
1,620
Square Feet
Condo
Type
About This Property
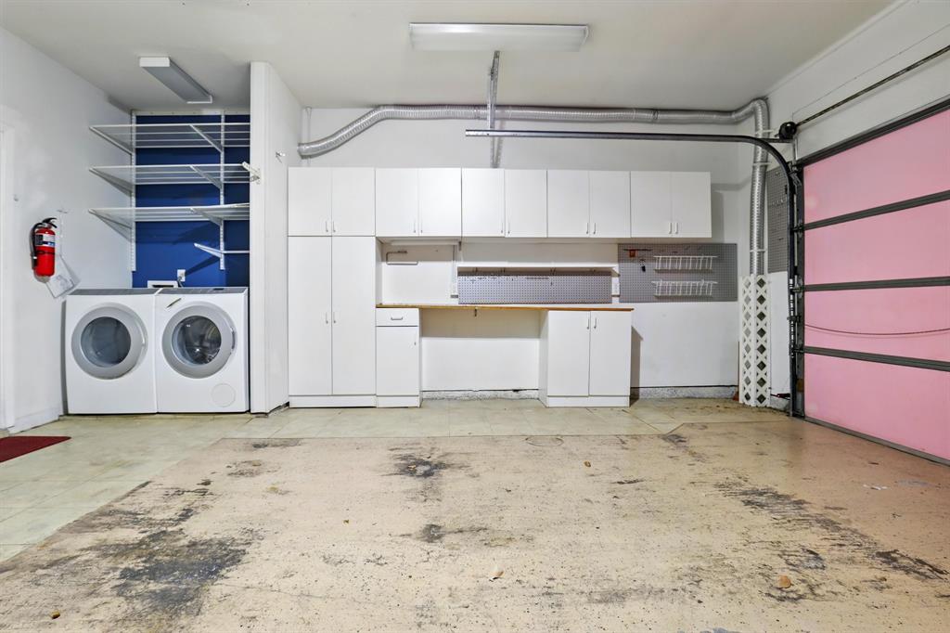
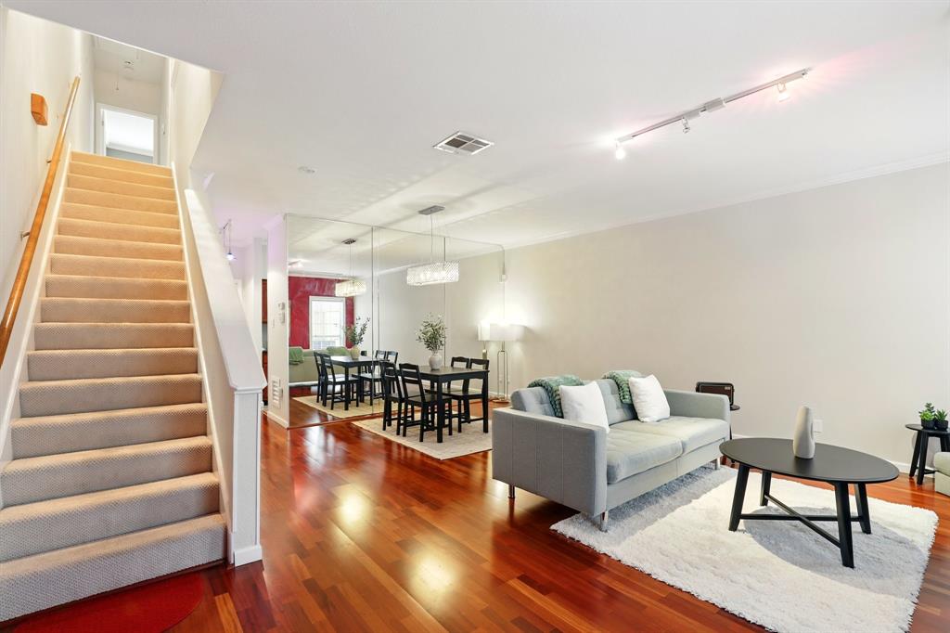
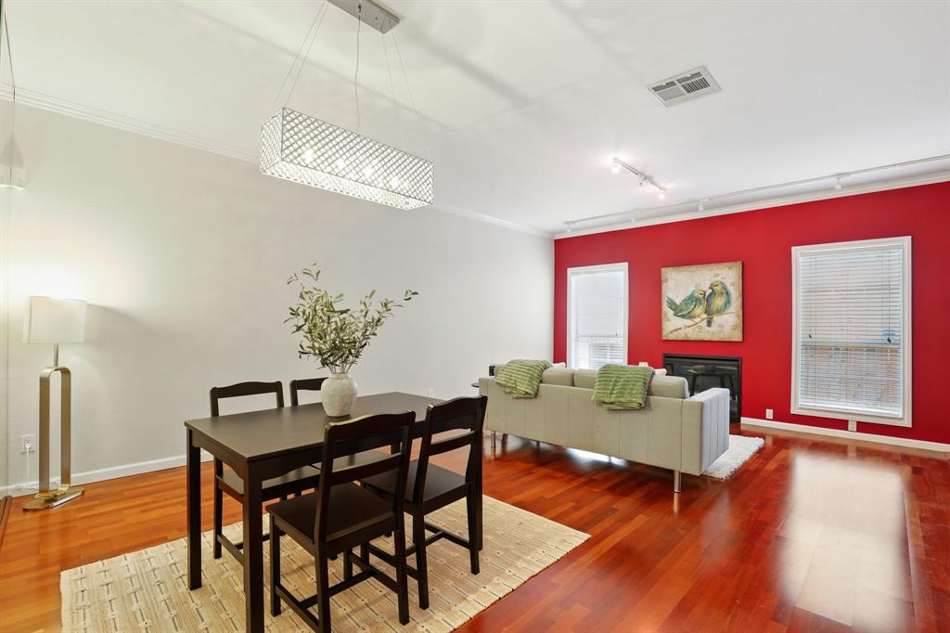
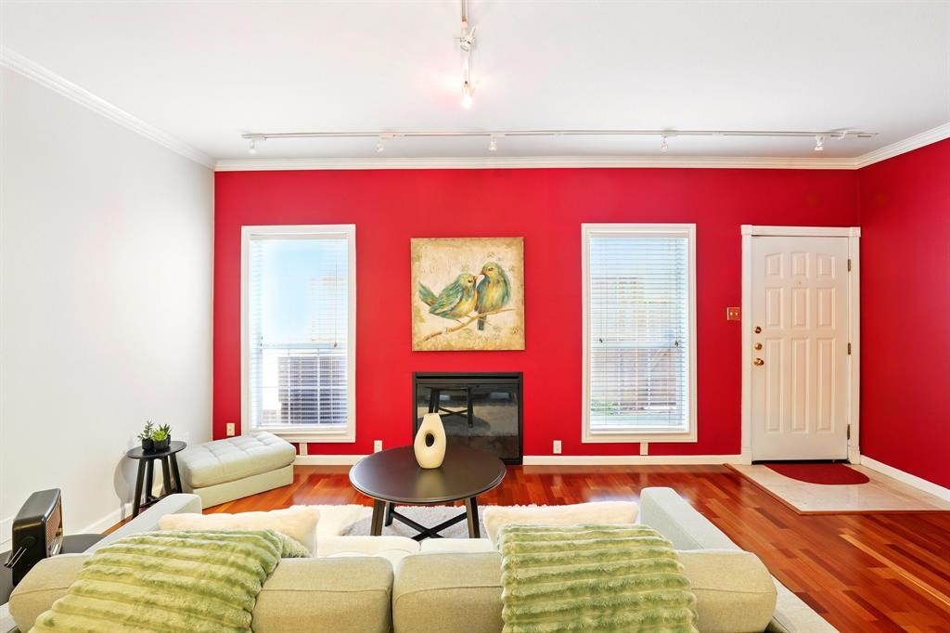
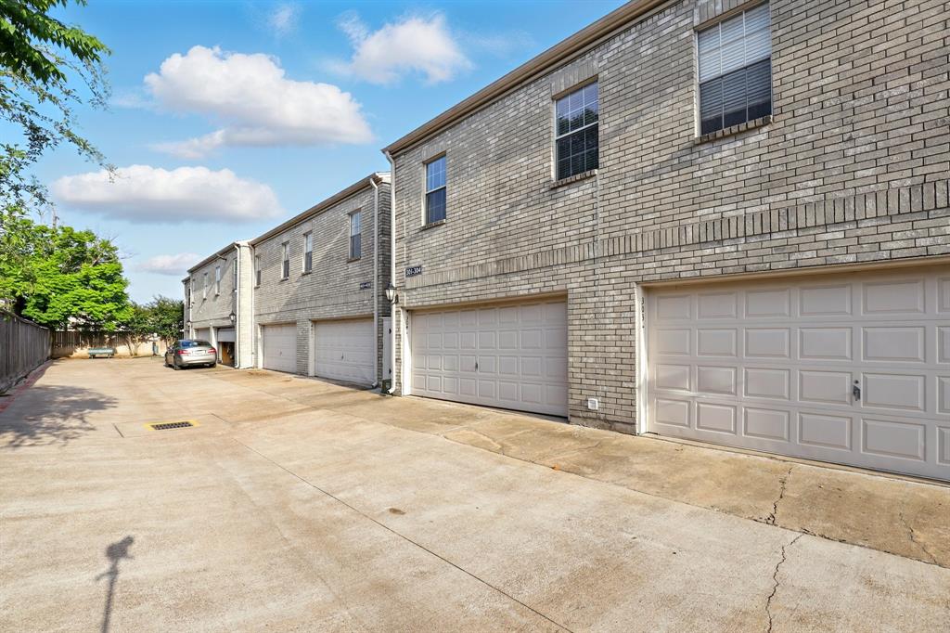
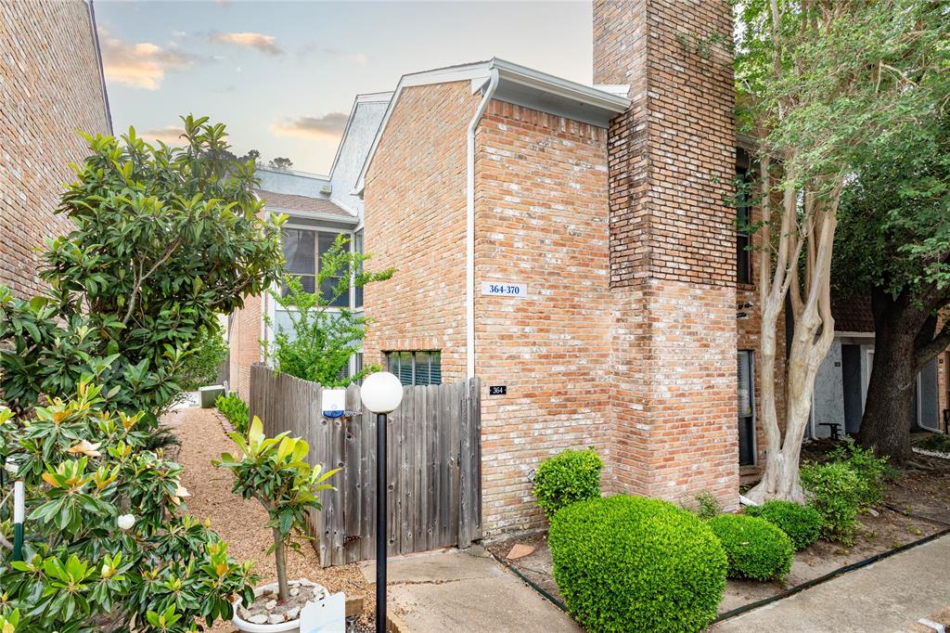
IMMACULATE & MOVE-IN READY! This stunning 2-bedroom, 2.5-bathroom dream condo is full of thoughtful upgrades and stylish touches. Step into this open living/dining space featuring a bold red accent wall with electric fireplace, laminate wood floors, crown molding, and blinds on all windows. The kitchen is a showstopper with a custom pantry converted to floor-to-ceiling pull-out drawers and an additional pull-out counter for extra prep space. Both bedrooms are generously sized with large closets featuring French doors and cozy carpet. The back bedroom boasts a gorgeous rock shower and modern vessel sink. The private patio includes outdoor carpet! Additional perks include Elfa closet systems, a quiet dead-end driveway, Miele washer/dryer, and a garage lined with cabinets for storage! Single unit water shut-off! Condo fee includes water, trash, sewer, community pool and guest parking!
Property Features
Location Information
County
Harris
Geo Market Area
Briarmeadow/Tanglewilde
MLS Area
22
Subdivision
Tanglewilde T/H Condo Sec 02a
Latitude
29.722320
Directions
59 South to Westpark Drive, exit Westpark Drive, right on Tanglewilde Street. Park in guest parking across from pool and walk to unit.
Longitude
-95.534920
Interior Features
Total Rooms
5
1/2 Baths
1
Room Descriptions
12x8 Kitchen, 12x9 Dining Room, 15x10 Living Room, 17x13 Bedroom, 20x16 Primary Bedroom
Has Fireplace
Yes
Bedroom Description
All Bedrooms Up, En-Suite Bath, Primary Bed - 2nd Floor
Fireplace Description
Electric Fireplace
Primary Bathroom Description
Half Bath, Primary Bath: Soaking Tub, Primary Bath: Tub/Shower Combo, Secondary Bath(s): Shower Only
Exterior Features
Style
Traditional
Has Garage
Yes
Stories
2
Garage Spaces
2
Is New Construction
No
Has a Pool
No
Exterior
Fenced, Front Yard, Storage
Lot Size in Acres
0
Siding
Brick, Other
Lot Size in Sq. Ft.
208,501
Parking Description
Attached Garage
Is One Story
No
School
School District
Houston
Middle School
REVERE MIDDLE SCHOOL
Elementary School
EMERSON ELEMENTARY SCHOOL (HOUSTON)
High School
WISDOM HIGH SCHOOL
Additional Information
Finance Available
Cash Sale, Conventional, Investor
Year Built
1983
Property Type
CND
Status
Active
Property SubType
Townhouse/Condo
Similar Listings
Mortgage Calculator
$932
per month
30 Year Fixed. 3.52% Interest Rate.
Principal + Interest
$720
Monthly Tax
$166
Monthly Insurance
$46
yrs
%
$
$
Based on a fully amortized fixed rate loan. Ask your agent for the tax rates in your area. Insurance estimate is based on an average cost, your final premium cost will be determined by the type of coverage you select. This program only provides an estimate.
Schools
Walk Score
Real Estate IDX Powered by iHomefinder