
20914 CACTUS LOOP, SAN ANTONIO, TX 78258
Homes for sale in San Antonio.
Homes for sale in 78258.
List Price$629,000
20914 Cactus Loop
San Antonio, TX 78258
Listing #2008862
4
Bedrooms
3 full
Bathrooms
2,807
Square Feet
House
Type
About This Property
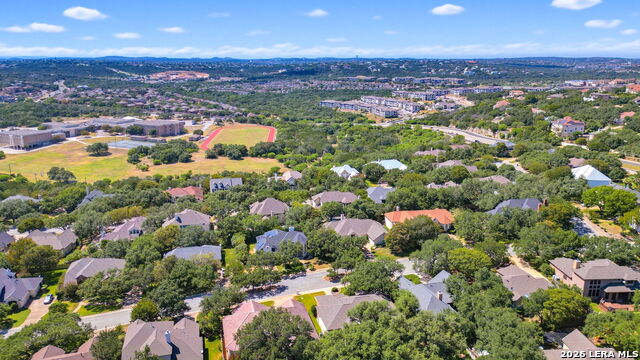
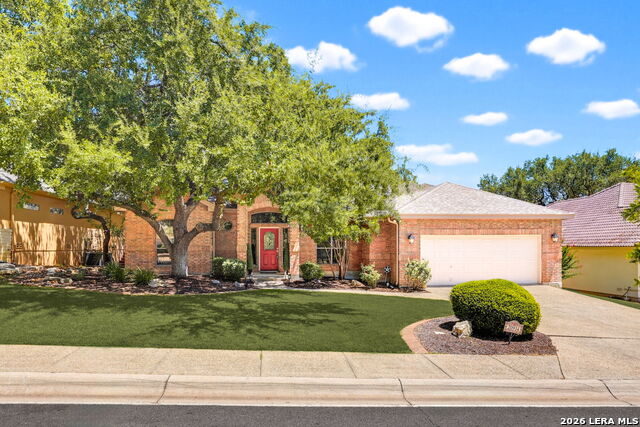
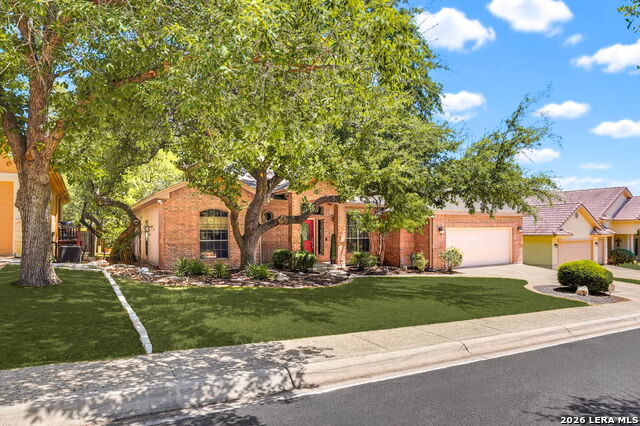
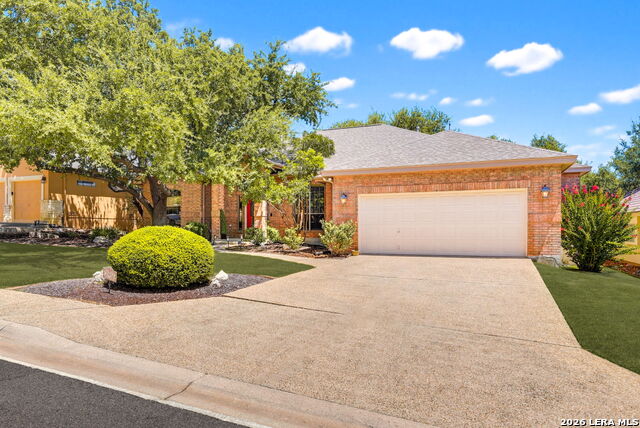
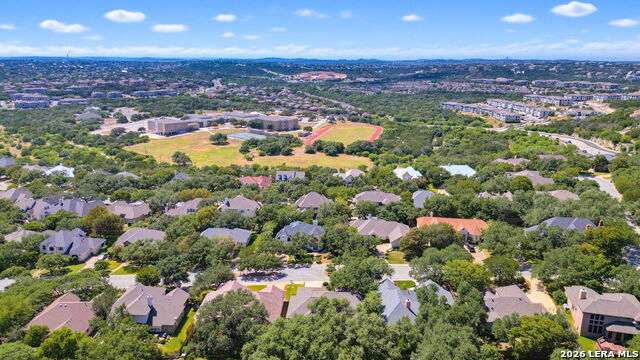
**One Owner * Custom * Single Story * Guard-Gated Community!** OPEN HOUSE Sunday 8/23, 2:00 to 4:00 PM. Welcome to the prestigious **Villages of Cactus Bluff**, perfectly located in the heart of Stone Oak! This gorgeous 4-bedroom, 3-full-bath home offers designer features throughout and is truly **move-in ready**. The fourth bedroom, located just off the primary suite, makes an ideal **private study or home office**. The recently remodeled primary bath features rich cherry cabinetry, an oversized walk-in shower, and a beautiful dressing vanity. The enormous master closet has to be seen to believed.The spacious kitchen, breakfast area, and den flow seamlessly to the **covered patio and expanded deck**, creating the perfect space for relaxing or entertaining. Schedule your appointment soon-this one won't last long!
Listing Courtesy of Viki Melton, Stone Oak Realty Services, LLC (210) 416-4774
Property Features
Location Information
County
Bexar
MLS Area
1801
Neighborhood Amenities
Controlled Access, Pool, Tennis, Clubhouse, Park/Playg
Subdivision
BIG SPRINGS
Interior Features
Room Dimensions
Dining: 17x12, Living: 14x14, Kitchen: 15x13, Family: 17x18, MasterBR: 19x16, BR2: 12x11, BR3: 13x12, BR4: 17x13
Fireplace Description
One, Family Room, Gas
Interior
Two Living Area, Separate Dining Room, Eat-In Kitchen, Two Eating Areas, Island Kitchen, Breakfast Bar, Walk-In Pantry, Study/Library, Utility Room Inside, 1st Floor Lvl/No Steps, High Ceilings, Pull Down Storage, Cable TV Available, High Speed Internet, All Bedrooms Do
Heating
Central, Heat Pump, Zoned
Master Bedroom Description
Split, DownStairs, Walk-In Closet, Ceiling Fan, Full Bath
Heating Fuel
Natural Gas
Master Bathroom Description
Shower Only, Double Vanity
Cooling
Two Central, Zoned
Has Dining Room
Yes
Floors
Carpeting, Ceramic Tile, Wood
Has Family Room
Yes
Exterior Features
Style
One Story, Traditional
Electric Supplier
CPS
Construction
Pre-Owned
Parking Description
Two Car Garage
Exterior
Patio Slab, Deck/Balcony, Privacy Fence, Sprinkler System, Double Pane Windows, Has Gutters, Mature Trees
Has Garage
Yes
Manufacturer
Unknown
Garage Spaces
2
Foundation
Slab
Pool/Spa Description
None
Roof
Composition
Lot Size
0.22
Water / Sewer
Sewer System, City
Lot Description
Mature Trees (ext feat), Level
Sewer Supplier
SAWS
Is One Story
Yes
Water Supplier
SAWS
School
School District
North East I.S.D.
Jr. High School
Barbara Bush
Elementary School
Canyon Ridge Elem
High School
Ronald Reagan
Additional Information
Proposed Terms
Conventional, FHA, VA, TX Vet, Cash
Is Short Sale
No
Property Type
SFR
HOA Fee
$625
Property SubType
Single Family Detached
HOA Frequency
Quarterly
Year Built
1998
Miscellaneous
Virtual Tour, School Bus
Status
New
Similar Listings
- Active
$539,000
4 Beds
3 Baths
2,865 SqFt.
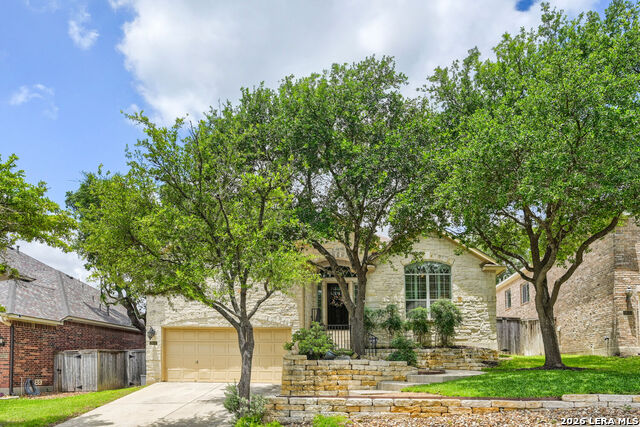
2607 PLUM HOLLOW
San Antonio, TX 78258
#1857997
House

Listing Courtesy of B. J. Grant, Keller Williams Legacy [email protected]
Active$685,000
4 Beds
4 Baths
3,100 SqFt.
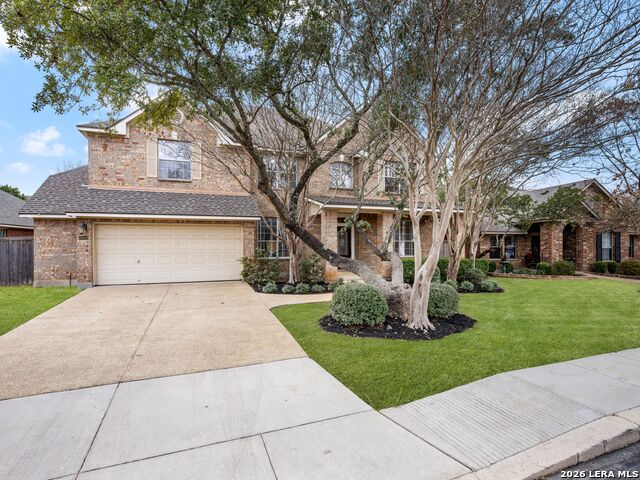
18210 MANTLE DR
San Antonio, TX 78258
#1992690
House
Listing Courtesy of Alicia Mendez, Keller Williams City-View [email protected]
- Active
$539,000
4 Beds
3 Baths
2,865 SqFt.
2607 PLUM HOLLOW
San Antonio, TX 78258
#1857997
House
Listing Courtesy of B. J. Grant, Keller Williams Legacy [email protected]
Active$685,000
4 Beds
4 Baths
3,100 SqFt.
18210 MANTLE DR
San Antonio, TX 78258
#1992690
House
Listing Courtesy of Alicia Mendez, Keller Williams City-View [email protected]

Mortgage Calculator
$2,936
per month
30 Year Fixed. 3.52% Interest Rate.
Principal + Interest
$2,266
Monthly Tax
$524
Monthly Insurance
$146
yrs
%
$
$
Based on a fully amortized fixed rate loan. Ask your agent for the tax rates in your area. Insurance estimate is based on an average cost, your final premium cost will be determined by the type of coverage you select. This program only provides an estimate.
Schools
Walk Score
© 2026 LERA MLS. All rights reserved.
© 2026 LERA MLS. All rights reserved.
The data relating to real estate on this website comes in part from the Internet Data Exchange (IDX) Program of the LERA MLS. IDX information is provided exclusively for consumers' personal non-commercial use and may not be used for any purpose other than to identify prospective properties consumers may be interested in purchasing. All Information Is Deemed Reliable But Is Not Guaranteed Accurate.
LERA MLS data last updated at August 15, 2026, 8:08 PM CT
Real Estate IDX Powered by iHomefinder