
209 SANDY OAKS DR, SEGUIN, TX 78155
Homes for sale in Seguin.
Homes for sale in 78155.
List Price$225,000
209 Sandy Oaks Dr
Seguin, TX 78155
No Property Photo Available
Listing #2013780
About This Property
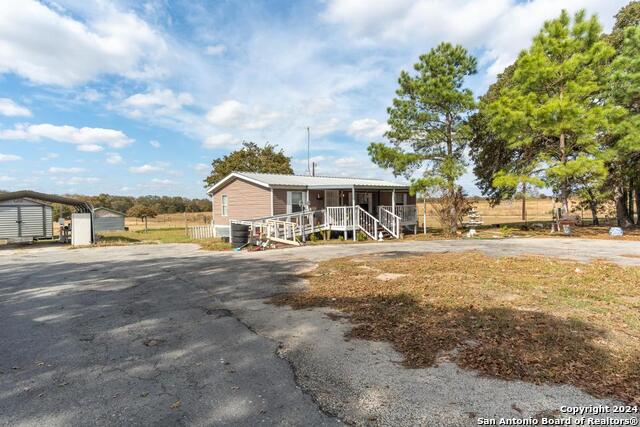
Situated on 1.41 acres with mature trees and a wooded backdrop, this 2019-built double-wide manufactured home offers 3 bedrooms, 2 bathrooms, a covered front porch, backyard deck, and a generous driveway with ample parking. The home has been retrofitted with skirting and has a septic. The property is mostly cleared, offering plenty of usable outdoor space while retaining mature trees and a natural wooded backdrop. Inside, the open layout connects the living room and kitchen, creating a comfortable setting for everyday living and entertaining. The kitchen features a center island, ample cabinetry and counter space, farmhouse-style shiplap accents, and a pantry with a sliding barn door. The primary bedroom is privately positioned on one side of the home and includes an ensuite bathroom with double vanities, a walk-in shower, and closet space. Two additional bedrooms are located on the opposite side and share a full bathroom with double vanities and a shower/tub combo, creating a functional split-bedroom arrangement. The home is in good to average condition, offering an opportunity for the next owner to personalize it to their needs. The backyard deck provides a spot to relax or watch local wildlife, while the acreage provides room for outdoor activities. A detached storage shed is also located on the property and does not currently have electricity. This property combines country character, usable acreage, and a functional single-story layout.
Listing Courtesy of Christopher Watters, Watters International Realty (512) 646-0038
Property Features
Location Information
County
Guadalupe
MLS Area
2708
Neighborhood Amenities
None
Subdivision
Oak Hills Ranch Estates
Interior Features
Room Dimensions
Dining: 5x5, Living: 18x12, Kitchen: 15x13, MasterBR: 14x13, BR2: 13x13, BR3: 9x12
Fireplace Description
Not Applicable
Interior
One Living Area, Eat-In Kitchen, Island Kitchen, Study/Library, Utility Room Inside, 1st Floor Lvl/No Steps, Cable TV Available, Laundry Room, Walk in Closets
Heating
Central
Master Bedroom Description
Split, Walk-In Closet, Ceiling Fan, Full Bath
Heating Fuel
Electric
Master Bathroom Description
Tub/Shower Separate, Double Vanity
Cooling
One Central
Has Dining Room
Yes
Floors
Carpeting, Vinyl
Has Family Room
Yes
Exterior Features
Style
Manufactured Home - Double Wide
Parking Description
None/Not Applicable
Construction
Pre-Owned
Pool/Spa Description
None
Exterior
Deck/Balcony, Storage Building/Shed, Wire Fence
Lot Size
1.41
Manufacturer
Clayton
Lot Description
1 - 2 Acres, Partially Wooded, Mature Trees (ext feat), Level
Roof
Composition
Is One Story
Yes
Water / Sewer
Septic, Co-op Water
School
School District
Seguin
Jr. High School
Seguin
Elementary School
Vogel
High School
Seguin
Additional Information
Proposed Terms
Conventional, FHA, VA, Cash, USDA
Year Built
2019
Property Type
SFR
Status
New
Property SubType
Manufactured
Similar Listings



Mortgage Calculator
$1,049
per month
30 Year Fixed. 3.52% Interest Rate.
Principal + Interest
$810
Monthly Tax
$187
Monthly Insurance
$52
yrs
%
$
$
Based on a fully amortized fixed rate loan. Ask your agent for the tax rates in your area. Insurance estimate is based on an average cost, your final premium cost will be determined by the type of coverage you select. This program only provides an estimate.
Schools
Walk Score

© 2026 LERA MLS. All rights reserved.
© 2026 LERA MLS. All rights reserved.
The data relating to real estate on this website comes in part from the Internet Data Exchange (IDX) Program of the LERA MLS. IDX information is provided exclusively for consumers' personal non-commercial use and may not be used for any purpose other than to identify prospective properties consumers may be interested in purchasing. All Information Is Deemed Reliable But Is Not Guaranteed Accurate.
LERA MLS data last updated at September 3, 2026, 1:53 PM CT
Real Estate IDX Powered by iHomefinder