
209 LYMAN DR, TERRELL HILLS, TX 78209
Homes for sale in Terrell Hills.
Homes for sale in 78209.
List Price$1,795Rental
209 LYMAN DR
Terrell Hills, TX 78209

Listing #1996400
3
Bedrooms
1 full
Bathrooms
1,096
Square Feet
Rental
Type
About This Property
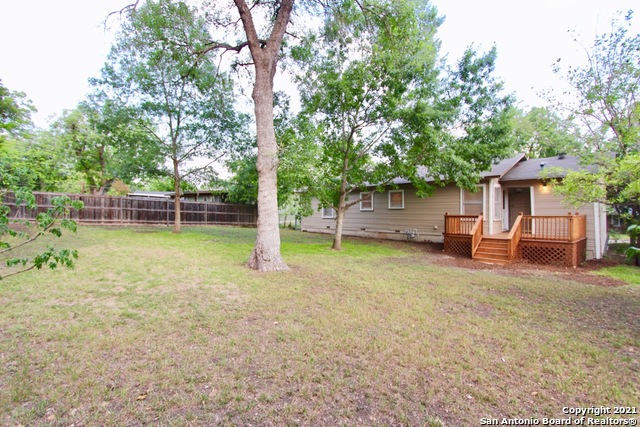
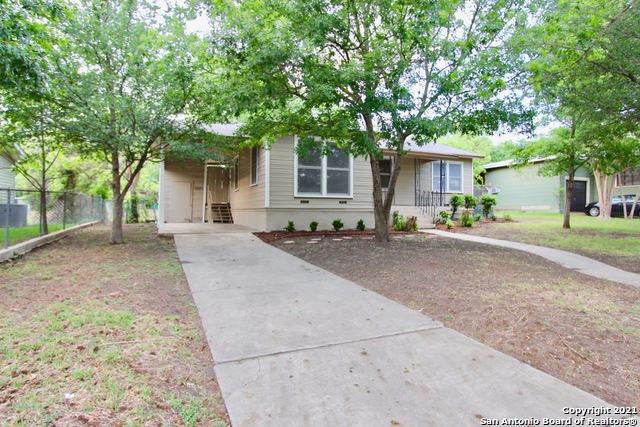
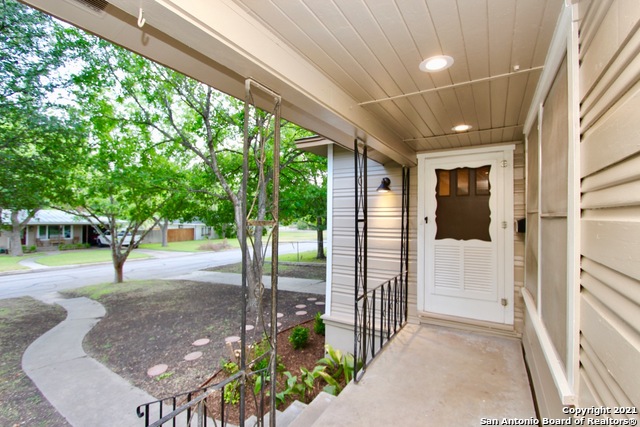
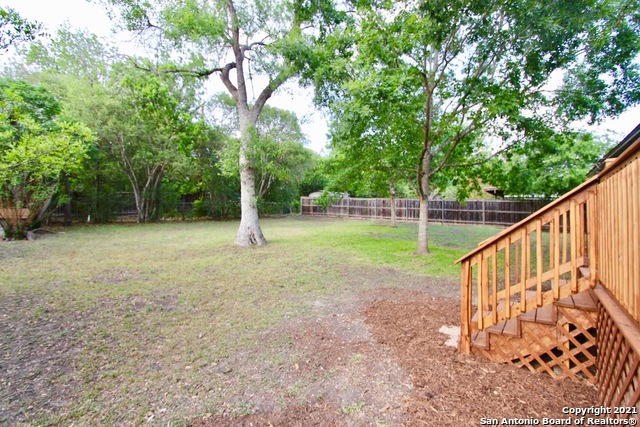
Updated & Quaint 1950s cottage in the City of Terrell Hills on a quiet street, 2 miles to Ft. Sam Houston and a short drive to The Pearl, Alamo Heights, Downtown SA, and more! Charming front porch & back deck overlooking the spacious & shaded back yard. Remodeled bathroom featuring neutral colors & decorative tile accents; LED can lighting; Hardwood floors shine in bright living spaces & bedrooms (no carpet). Pleasant kitchen features updated appliances including stainless steel refrigerator. Cozy breakfast nook affords windows overlooking the spacious backyard. Generous closets & storage spaces! You will appreciate the advantages of living within the city of Terrell Hills - small town services (like convenient backyard alley pick-up for garbage & recycling), plus big city conveniences! NOTE: Rent includes professional lawn care & chem-free pest control. Great neighborhood park just a block away for family fun! The "staged" photos were taken by previous tenants when they lived there. Sorry, no pets. Owner LREB.
Listing Courtesy of Michael Fulmer, Fulmer Realty, LLC (830) 477-9393
Property Features
Location Information
County
Bexar
MLS Area
1300
Map Code
583F5
Subdivision
Terrell Hills
Interior Features
Room Dimensions
Dining: 13x8, Living: 15x13, Kitchen: 17x8, MasterBR: 12x11, BR2: 11x10, BR3: 11x10
Heating
Central
Interior
One Living Area, Liv/Din Combo, Eat-In Kitchen, Open Floor Plan
Heating Fuel
Natural Gas
Master Bedroom Description
DownStairs, Ceiling Fan
Cooling
One Central
Amenities
Playground, Near Shopping
Floors
Saltillo Tile, Ceramic Tile, Wood
Exterior Features
Style
One Story, Ranch, Historic/Older
Water Supplier
SAWS
Exterior
Deck/Balcony, Partial Fence, Mature Trees
Electric Supplier
CPS Energy
Roof
Composition
Parking Description
None/Not Applicable
Water / Sewer
Water System, Sewer System
Pool Description
None
Sewer Supplier
SAWS
Lot Description
0.26
School
School District
North East I.S.D.
Jr. High School
Garner
Elementary School
Woodridge
High School
Macarthur
Additional Information
Property Type
RNT
Fees Include
Ceiling Fans, Washer Connection, Dryer Connection, Stove/Range, Refrigerator, Dishwasher, Gas Water Heater, Smooth Cooktop
Year Built
1950
Miscellaneous
Owner-Manager, Broker-Manager
Status
New
Similar Listings
Mortgage Calculator
$7
per month
30 Year Fixed. 3.52% Interest Rate.
Principal + Interest
$6
Monthly Tax
$1
Monthly Insurance
$0
yrs
%
$
$
Based on a fully amortized fixed rate loan. Ask your agent for the tax rates in your area. Insurance estimate is based on an average cost, your final premium cost will be determined by the type of coverage you select. This program only provides an estimate.
Schools
Walk Score

© 2026 LERA MLS. All rights reserved.
© 2026 LERA MLS. All rights reserved.
The data relating to real estate on this website comes in part from the Internet Data Exchange (IDX) Program of the LERA MLS. IDX information is provided exclusively for consumers' personal non-commercial use and may not be used for any purpose other than to identify prospective properties consumers may be interested in purchasing. All Information Is Deemed Reliable But Is Not Guaranteed Accurate.
LERA MLS data last updated at July 2, 2026, 2:01 PM CT
Real Estate IDX Powered by iHomefinder